
Project gallery
Finished rooms, outdoor saunas, and installation progress.
Look through completed rooms, outdoor sauna settings, useful details, and selected installation progress from real Helo Saunas of New York projects.
Finished Rooms
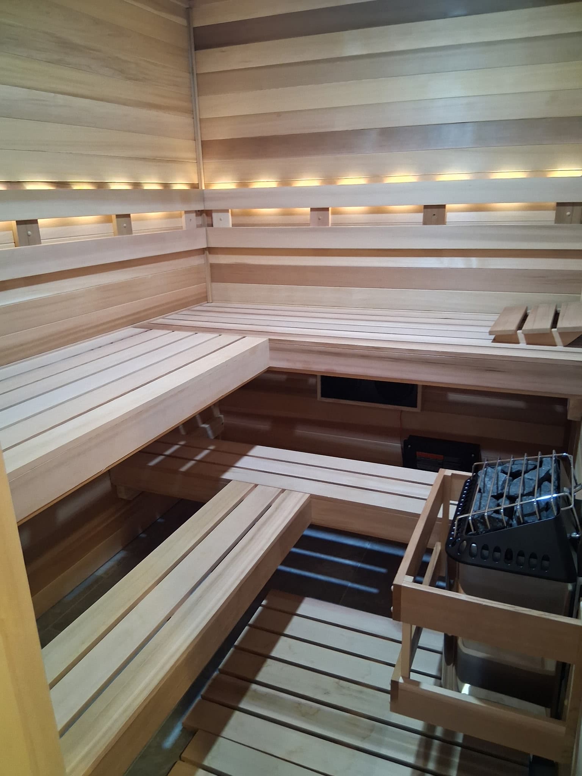
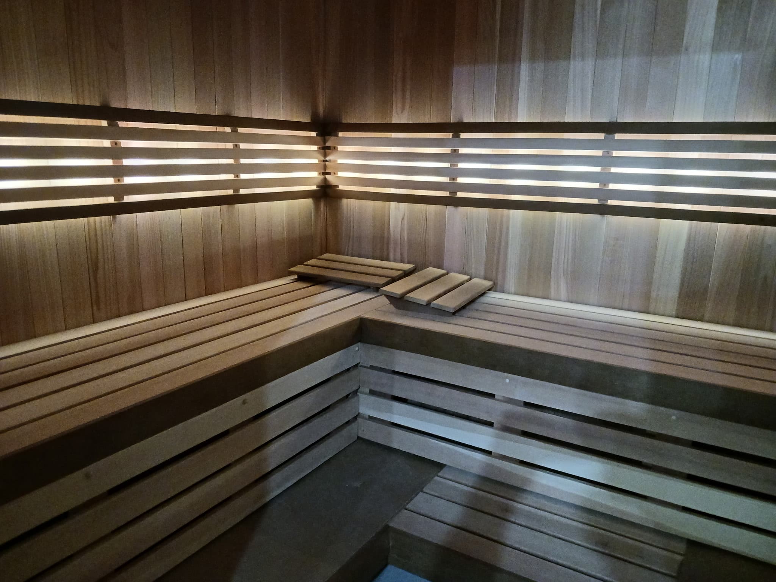
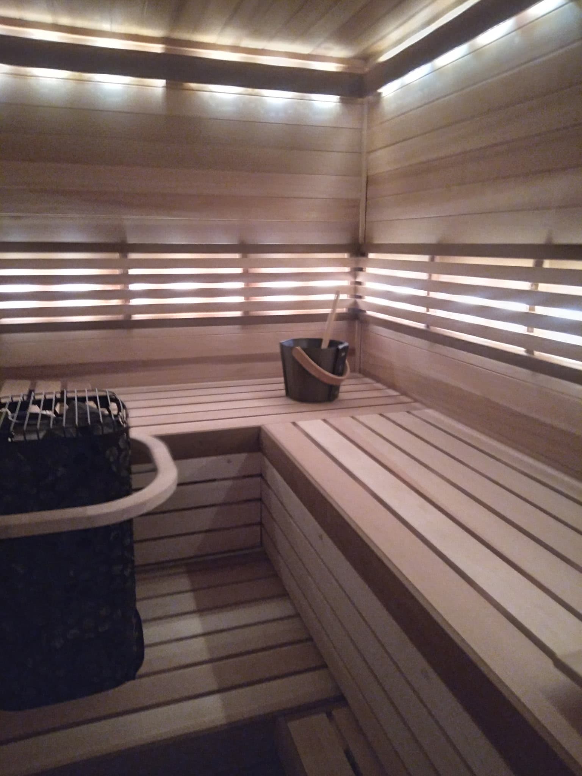
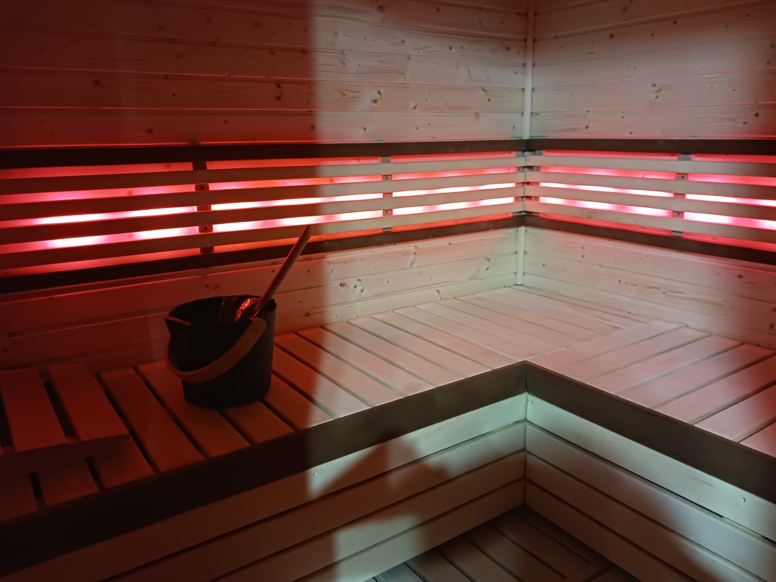
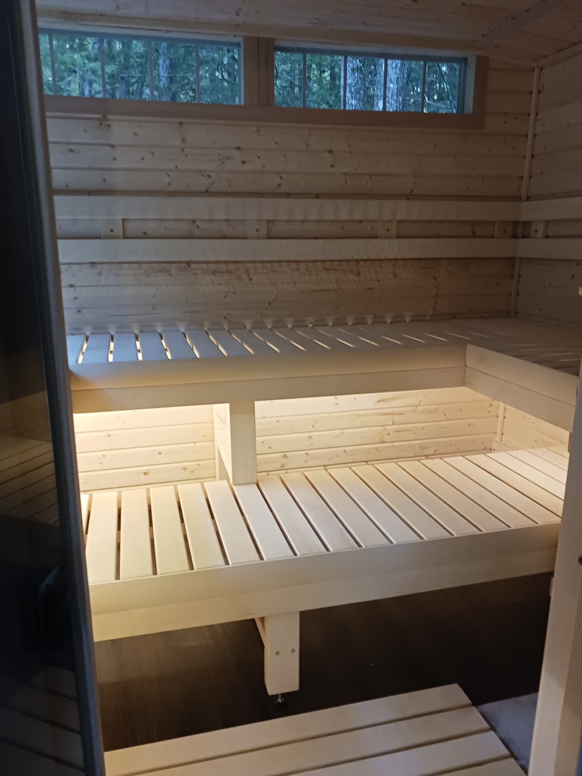
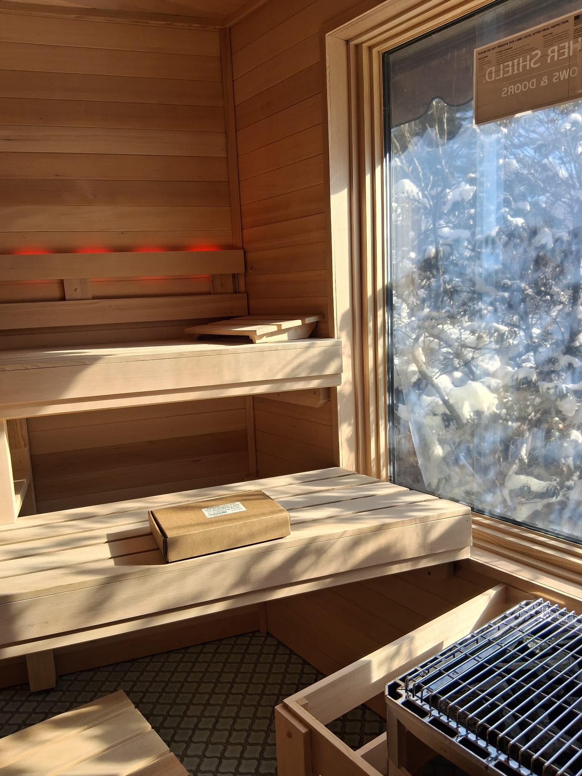
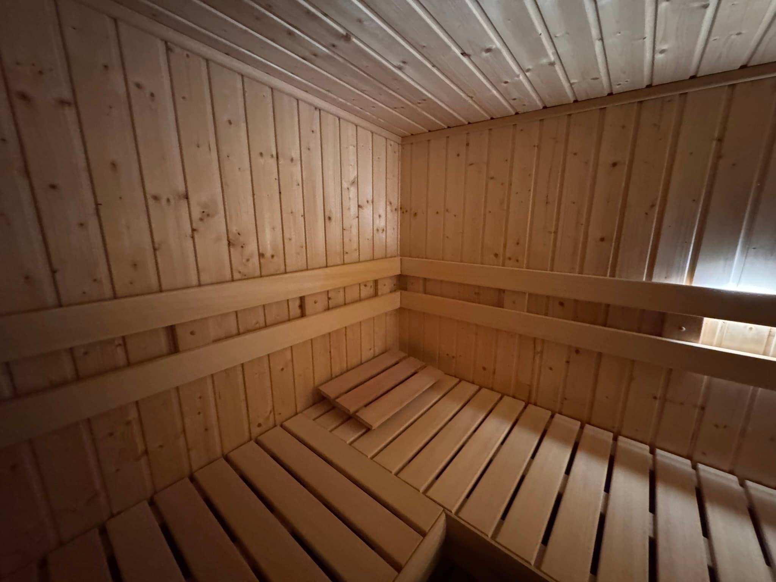
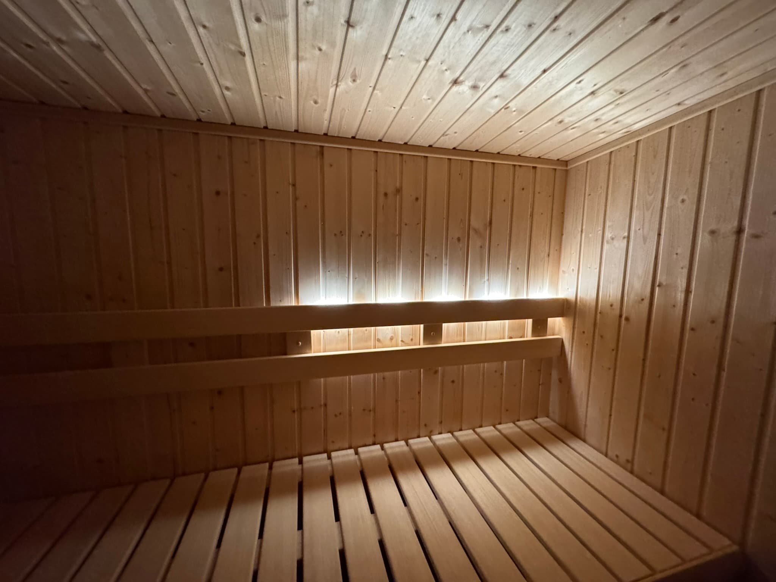
Completed indoor sauna rooms
Completed indoor saunas showing bench height, heater placement, lighting, and wood layout.
Outdoor Saunas
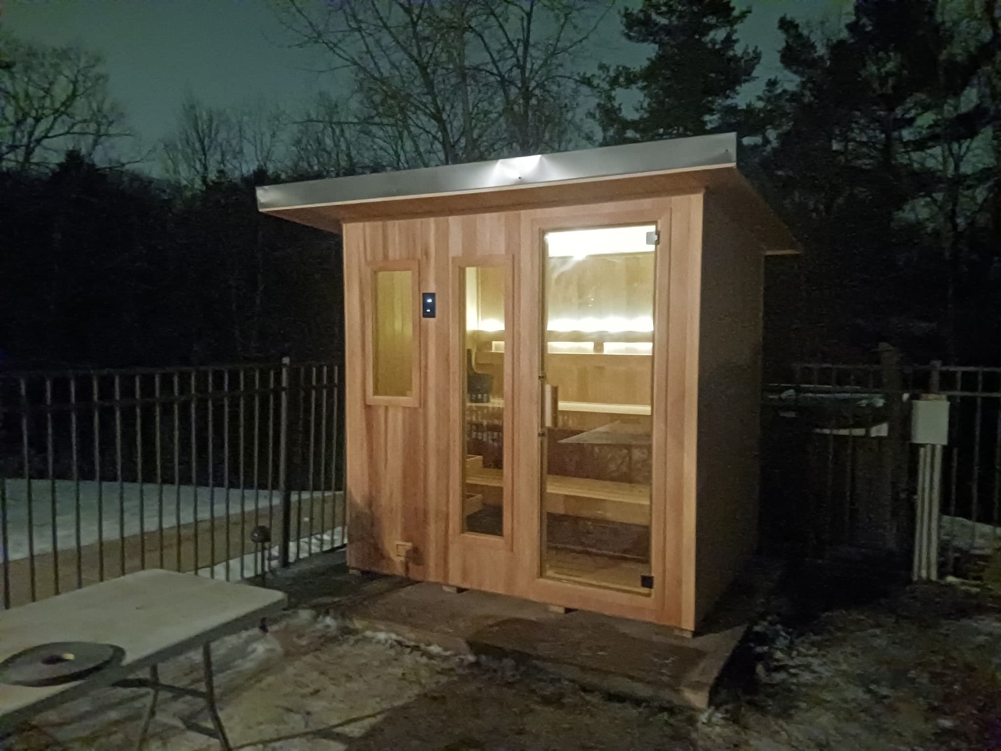
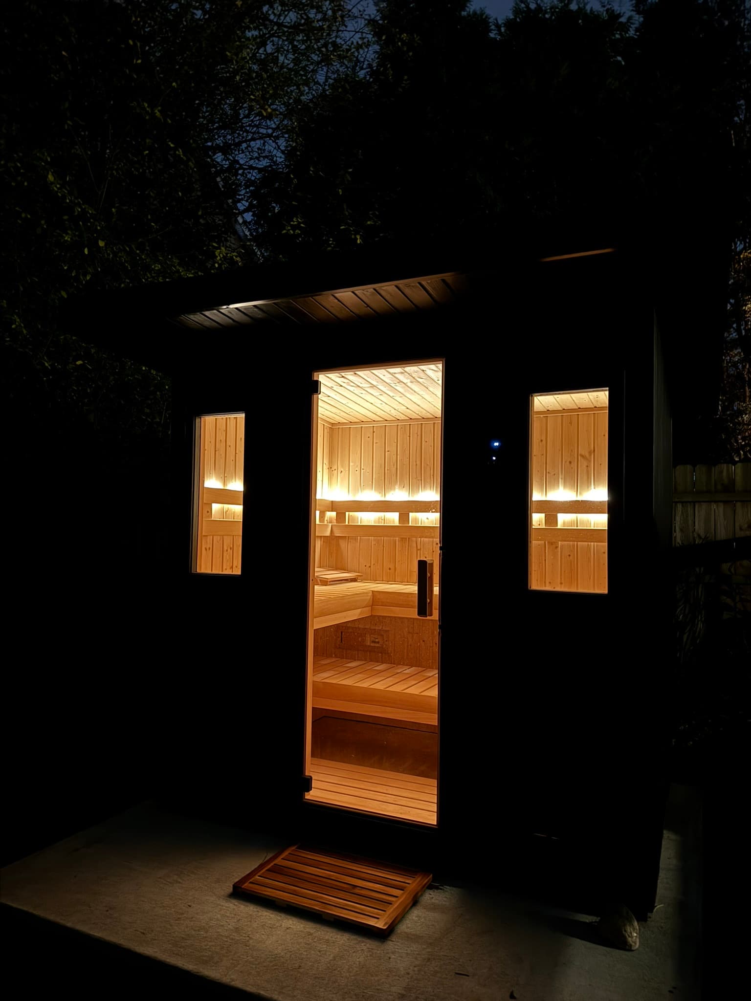
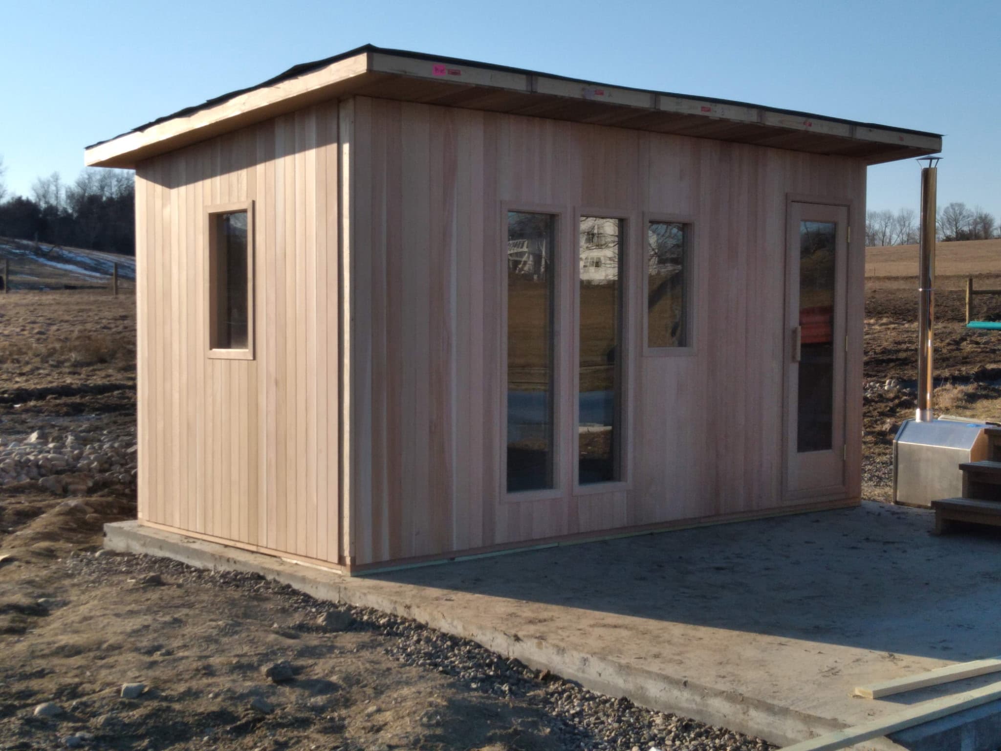
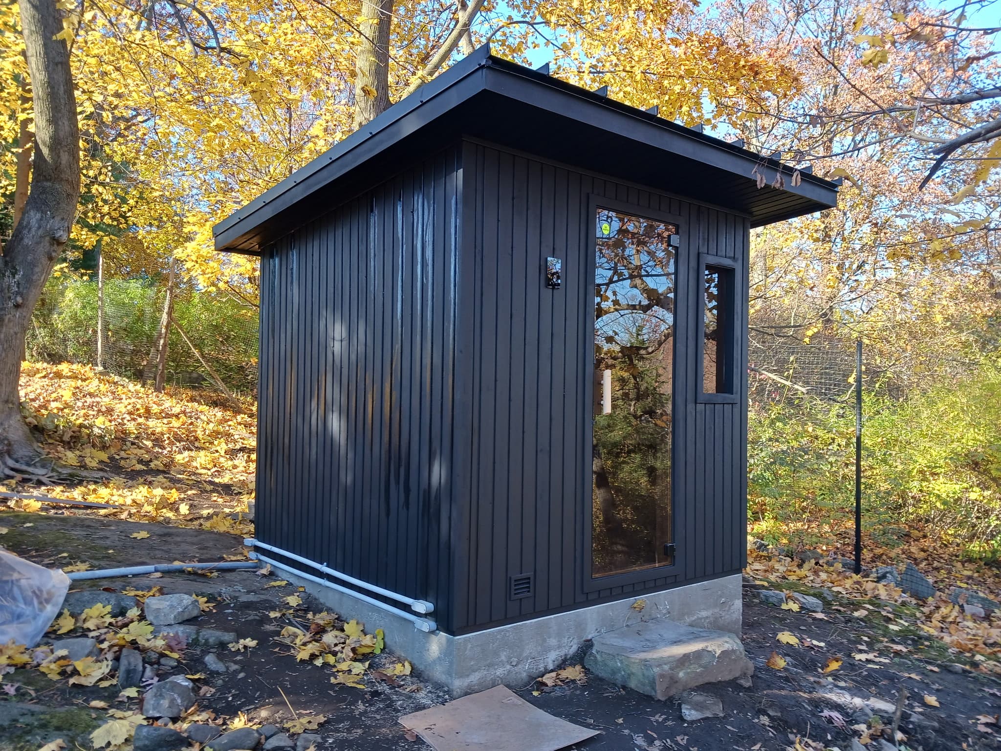
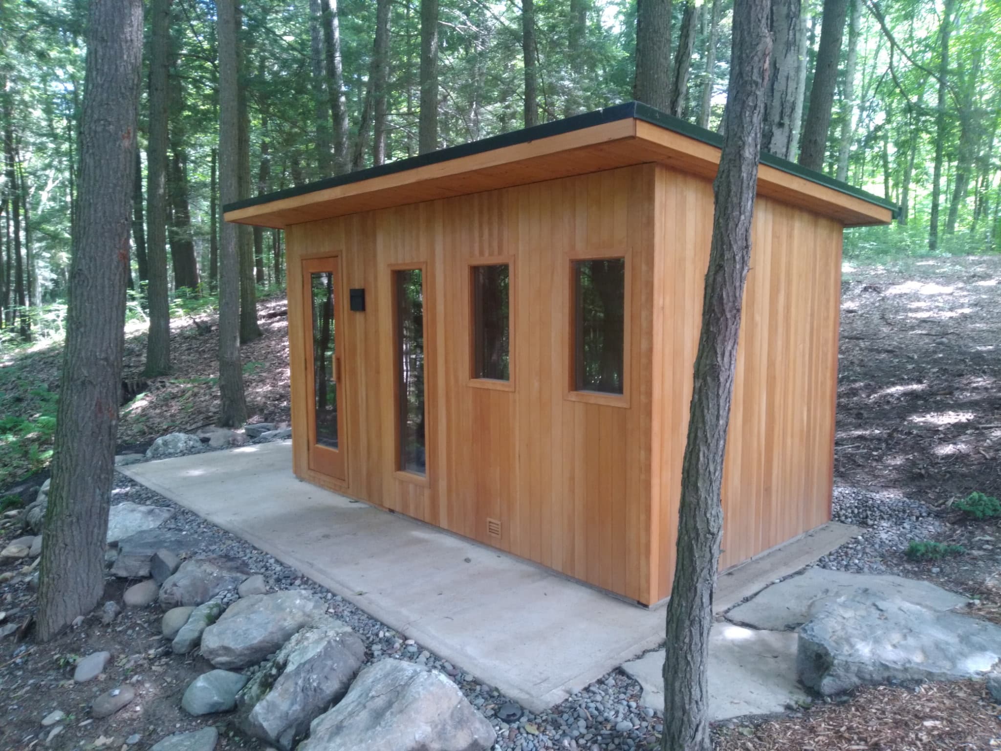
Outdoor saunas with property context
Freestanding outdoor sauna projects shown with property setting, base, utilities, and access in mind.
Details
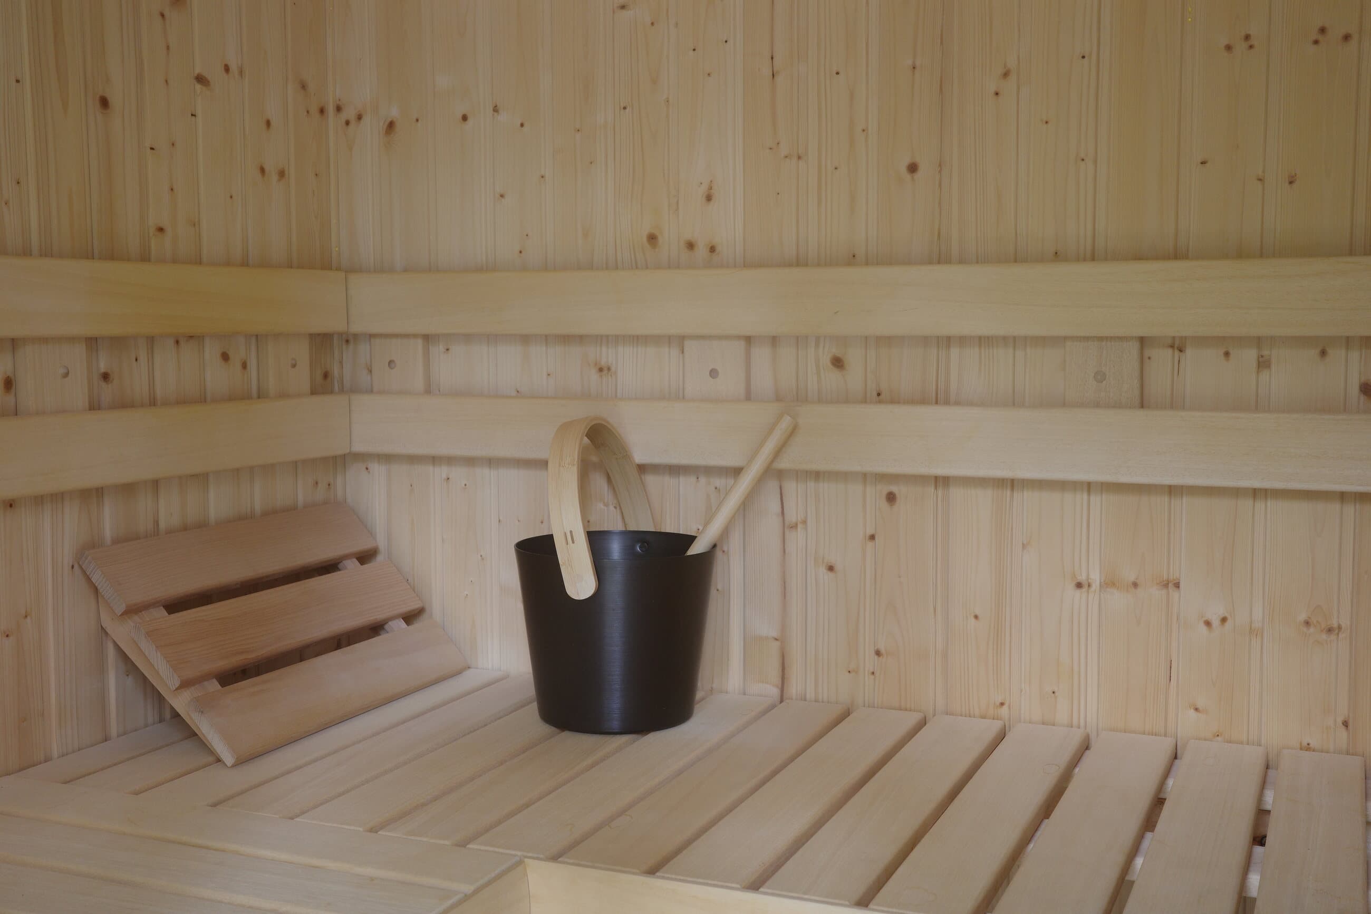
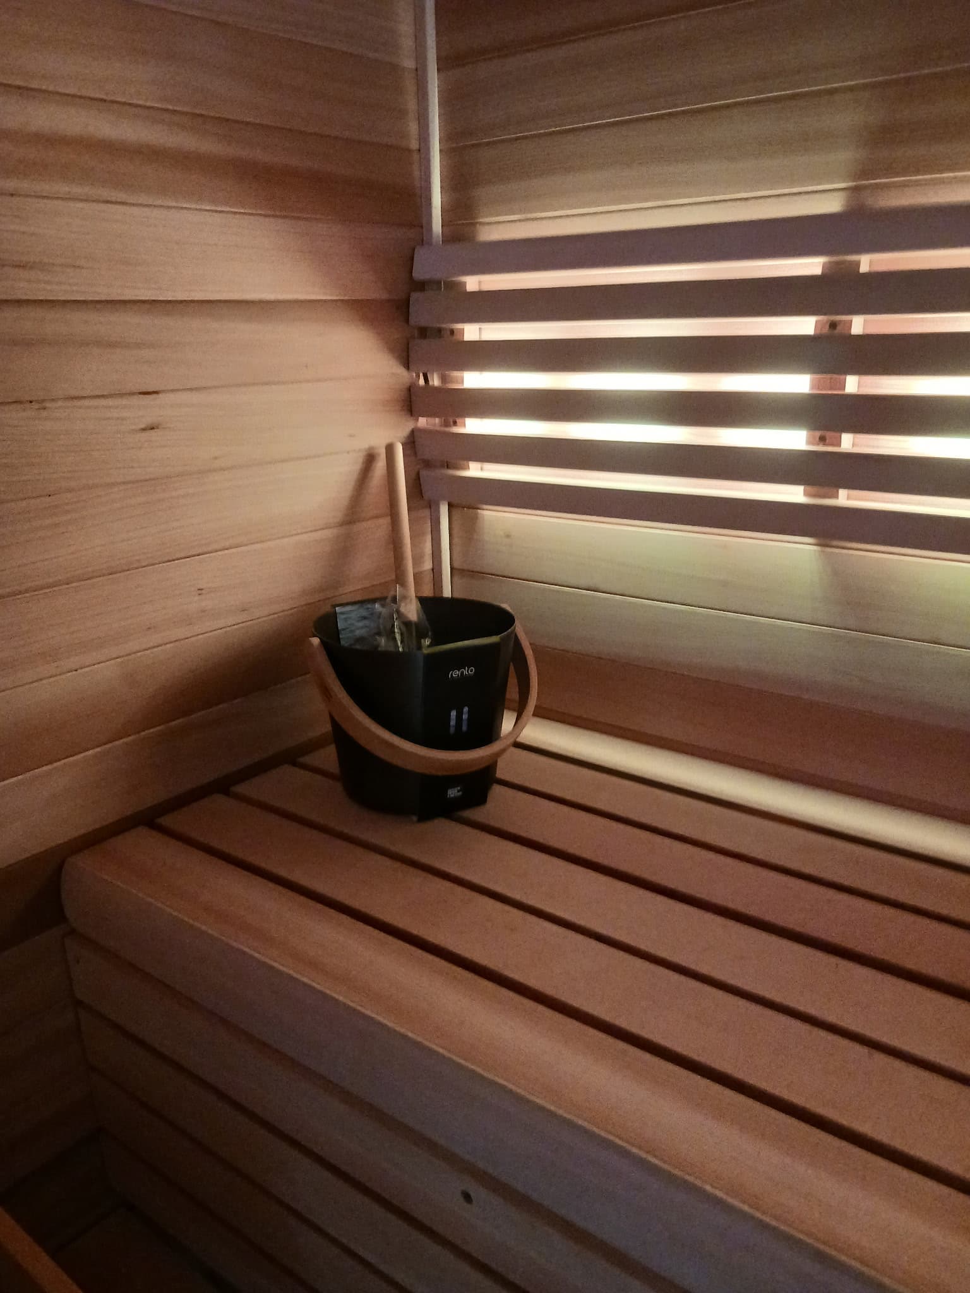
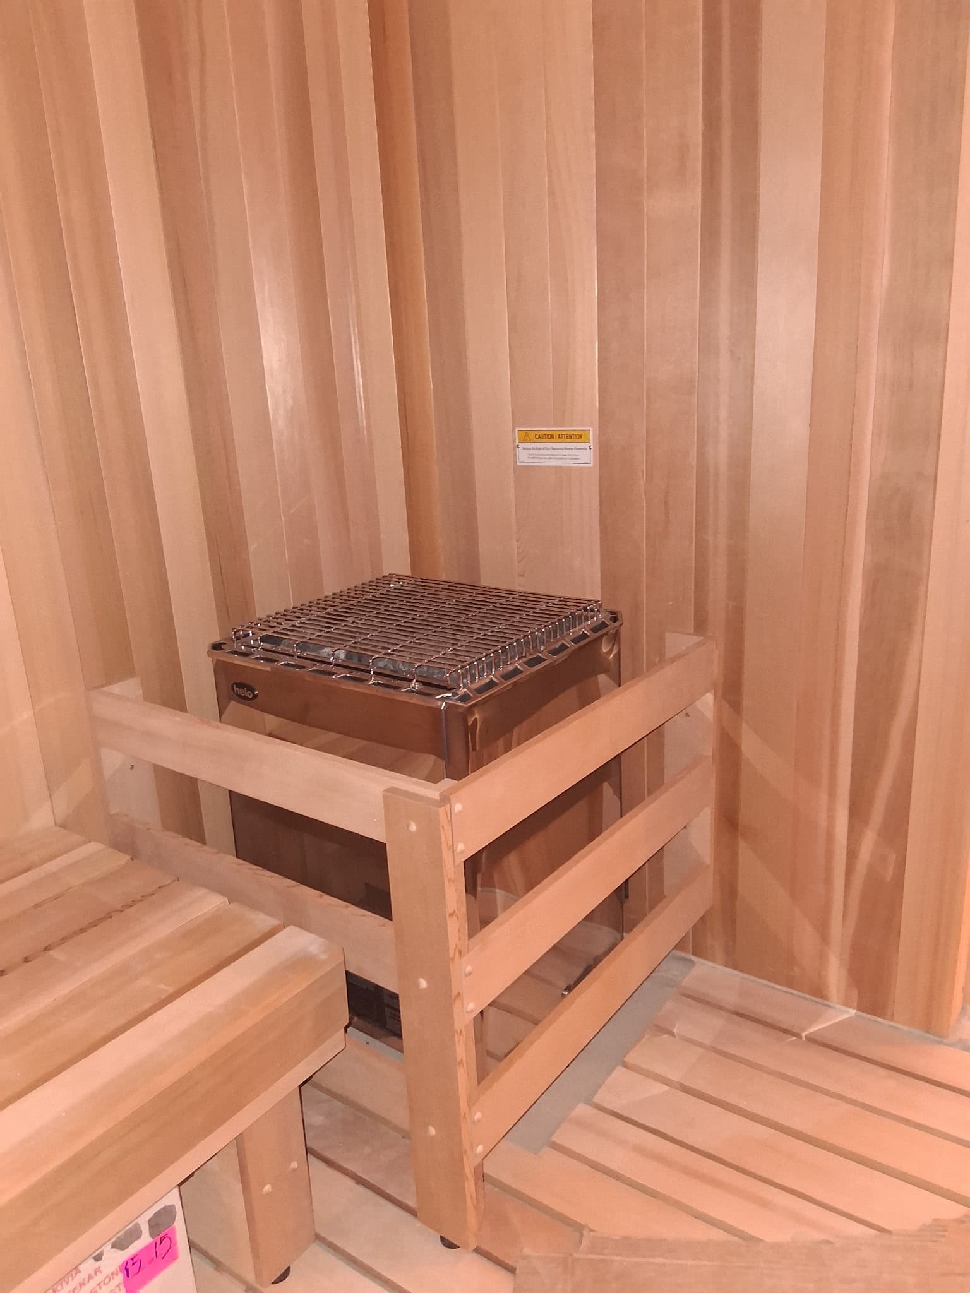
Heater, bench, water, and entry details
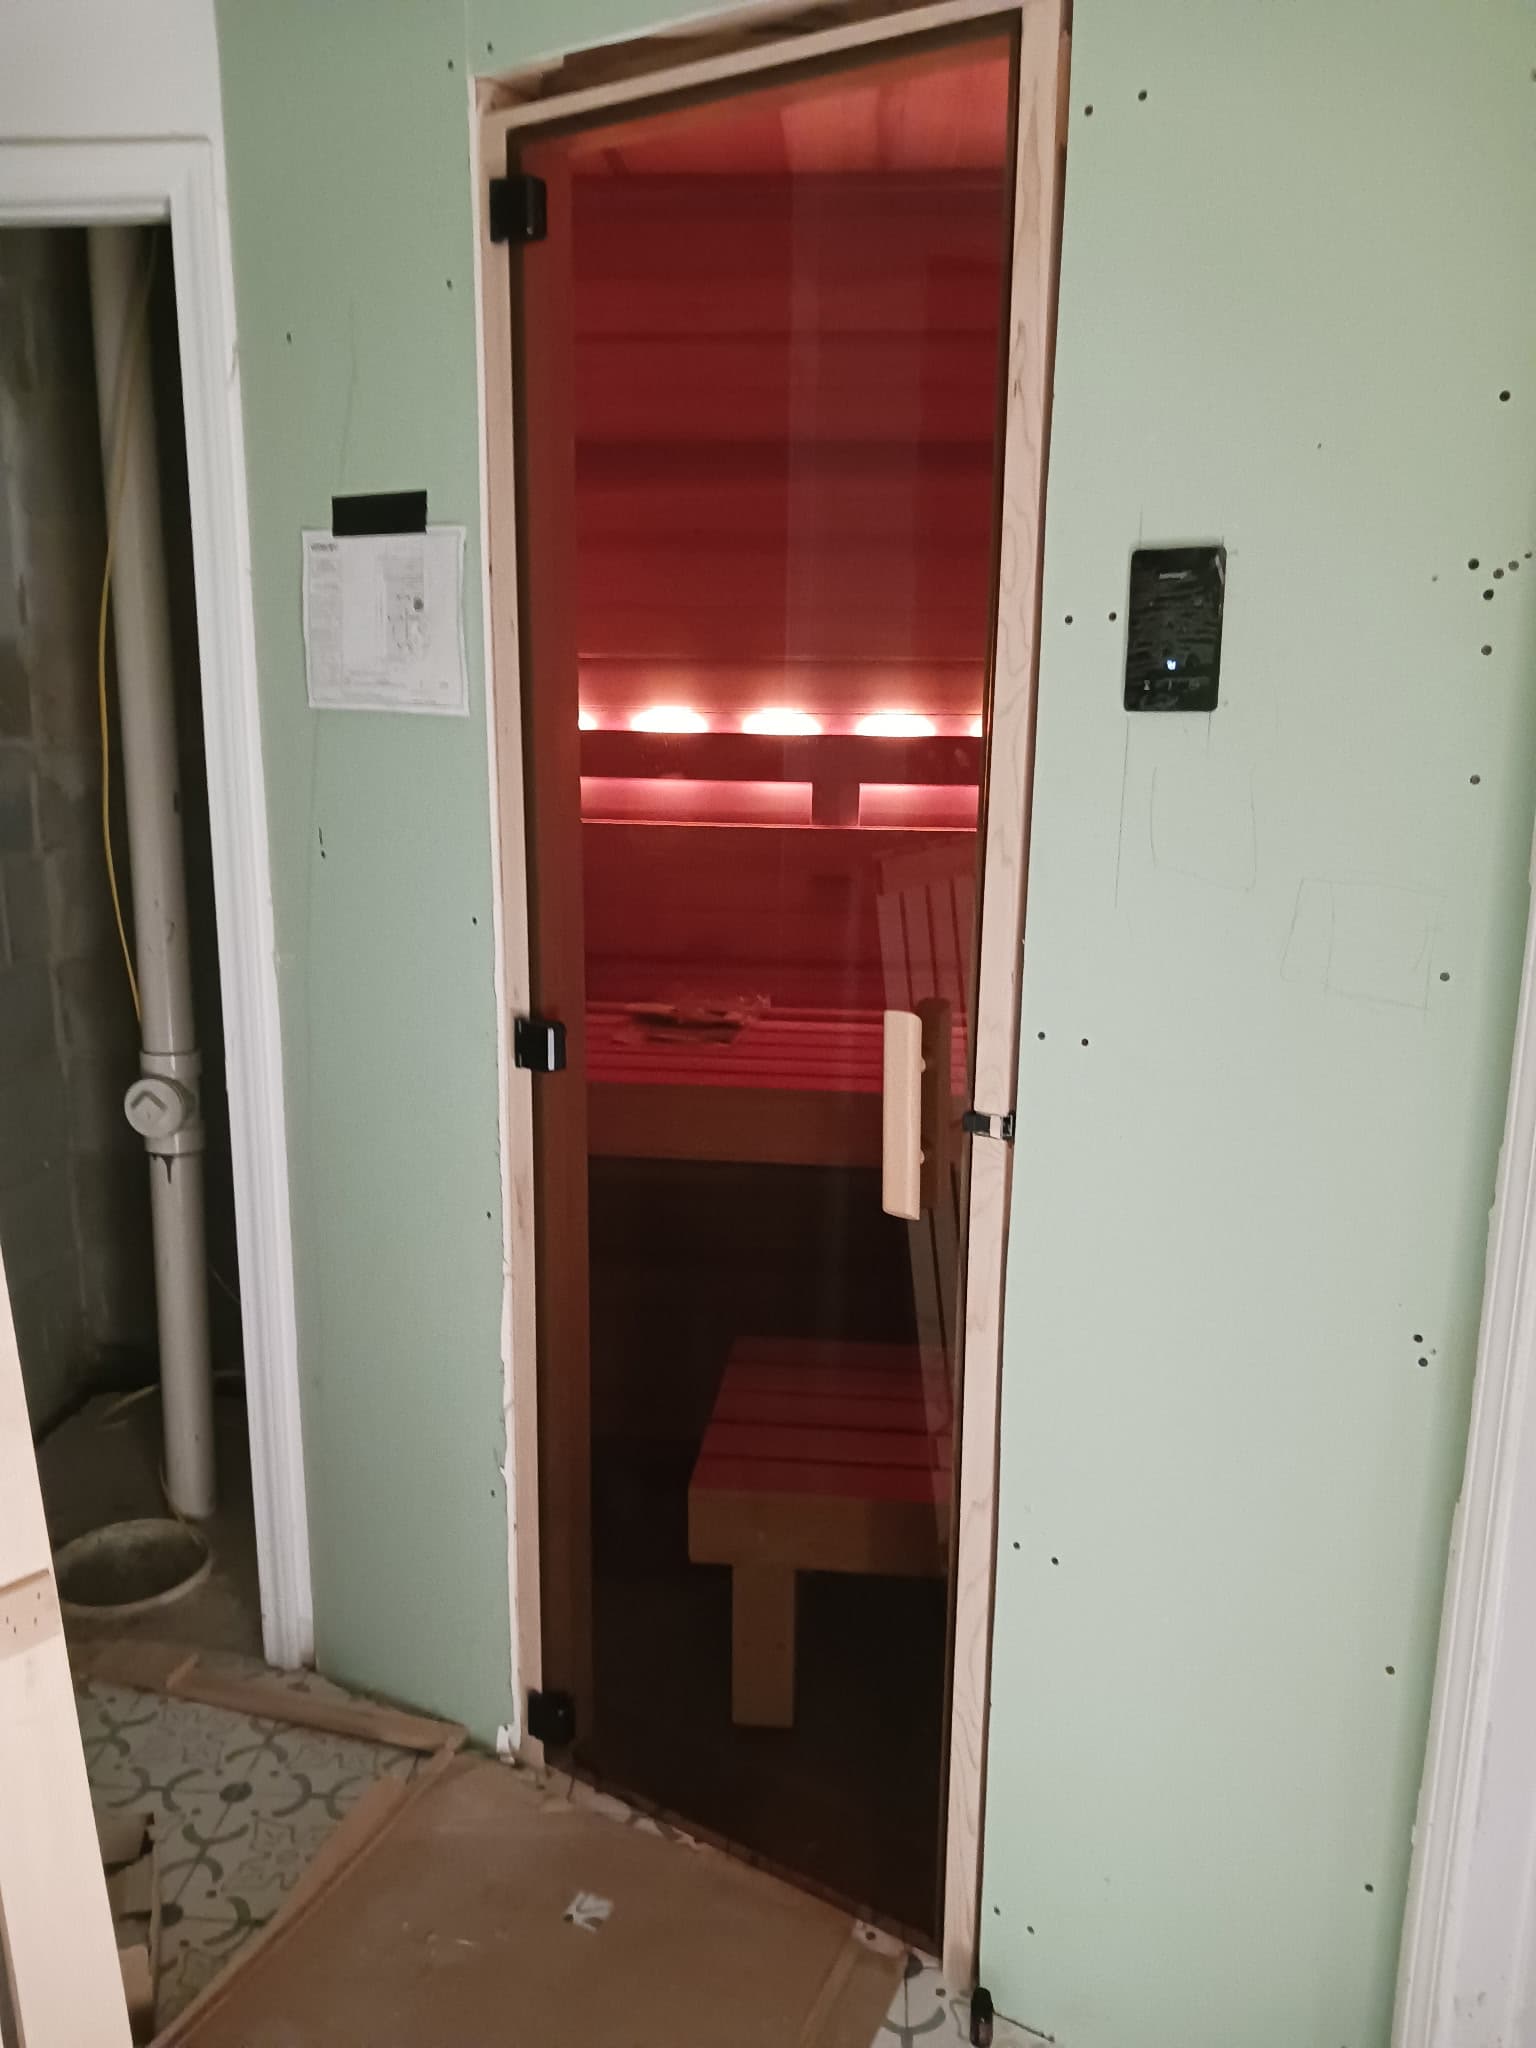
Heater, water, glass, bench, and entry details that affect everyday use.
In Progress
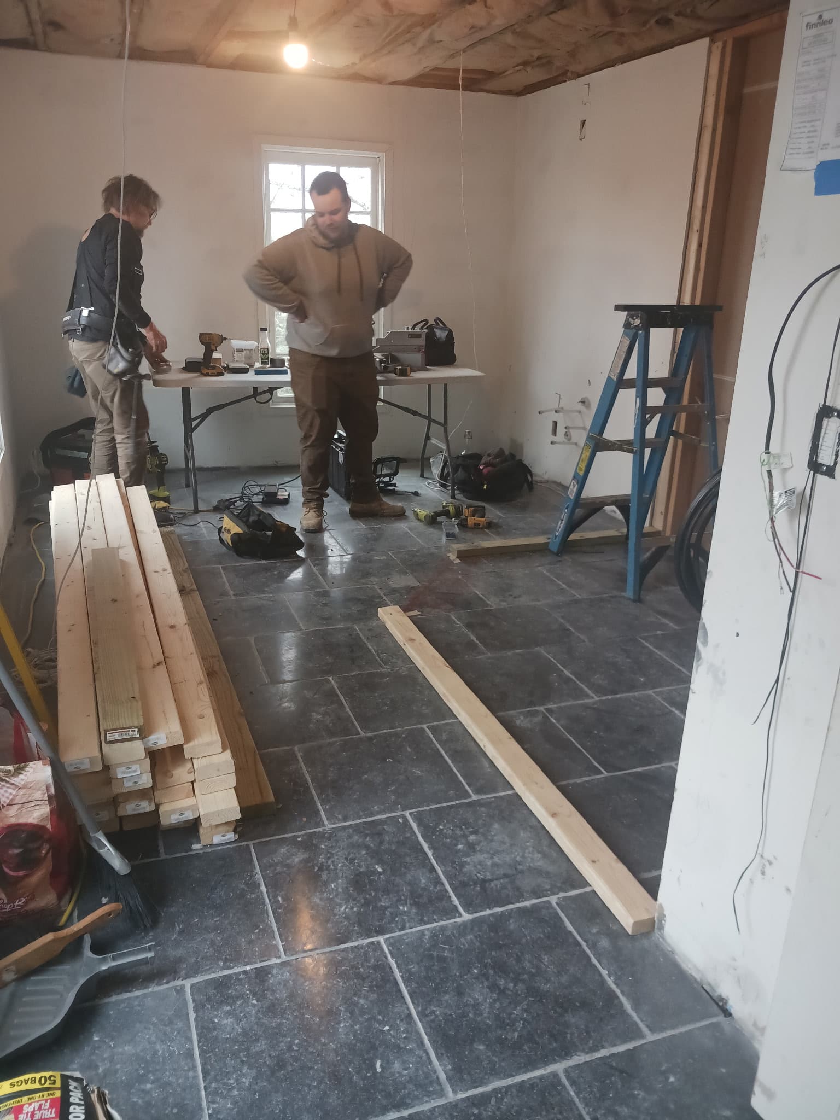
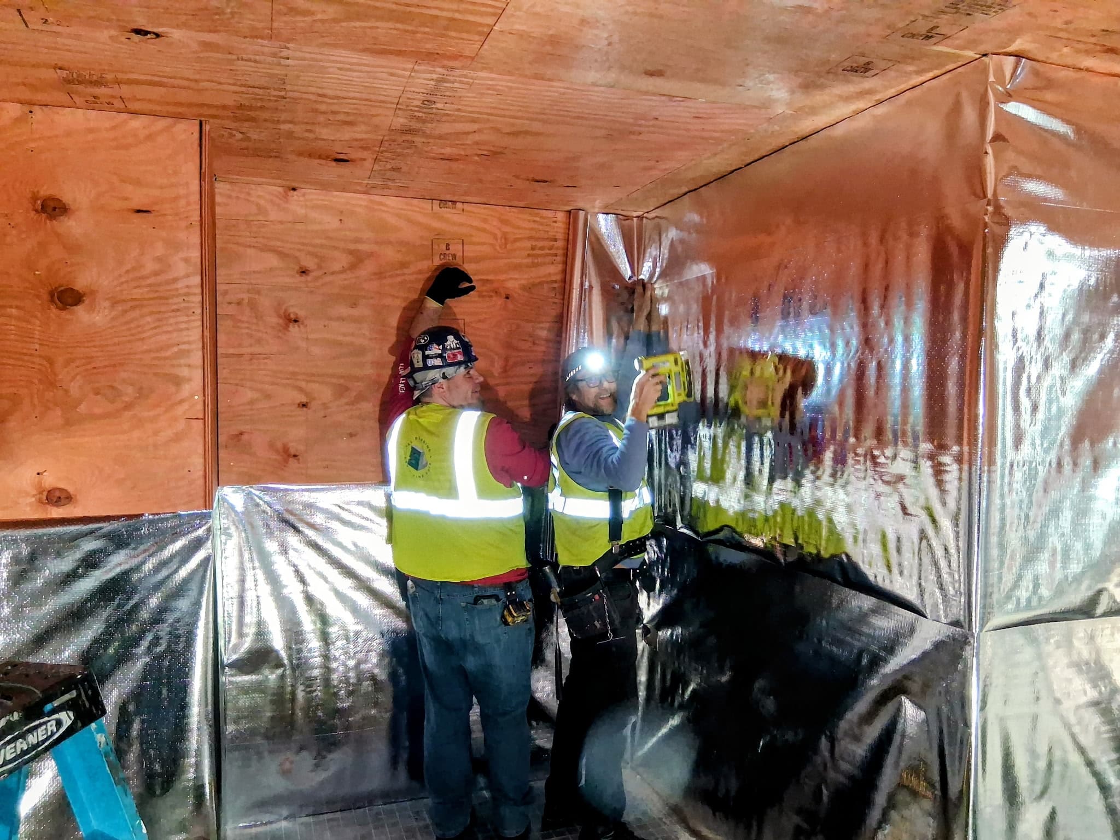
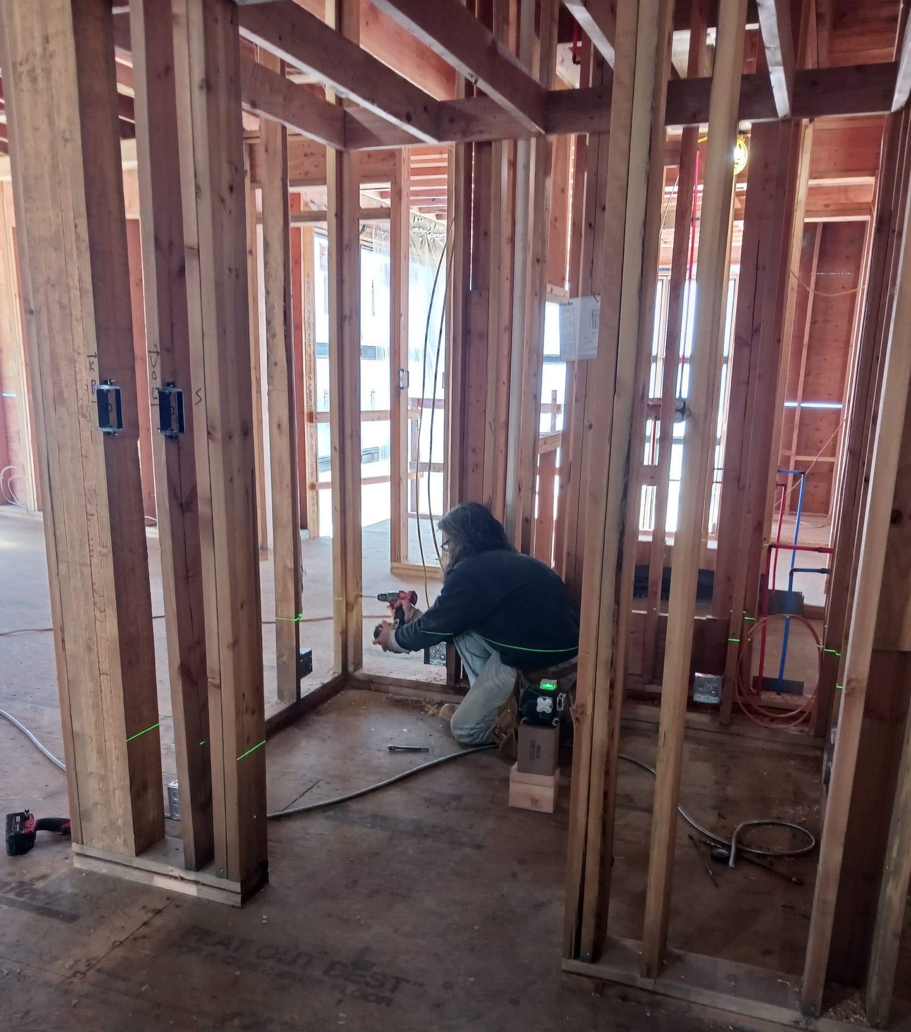
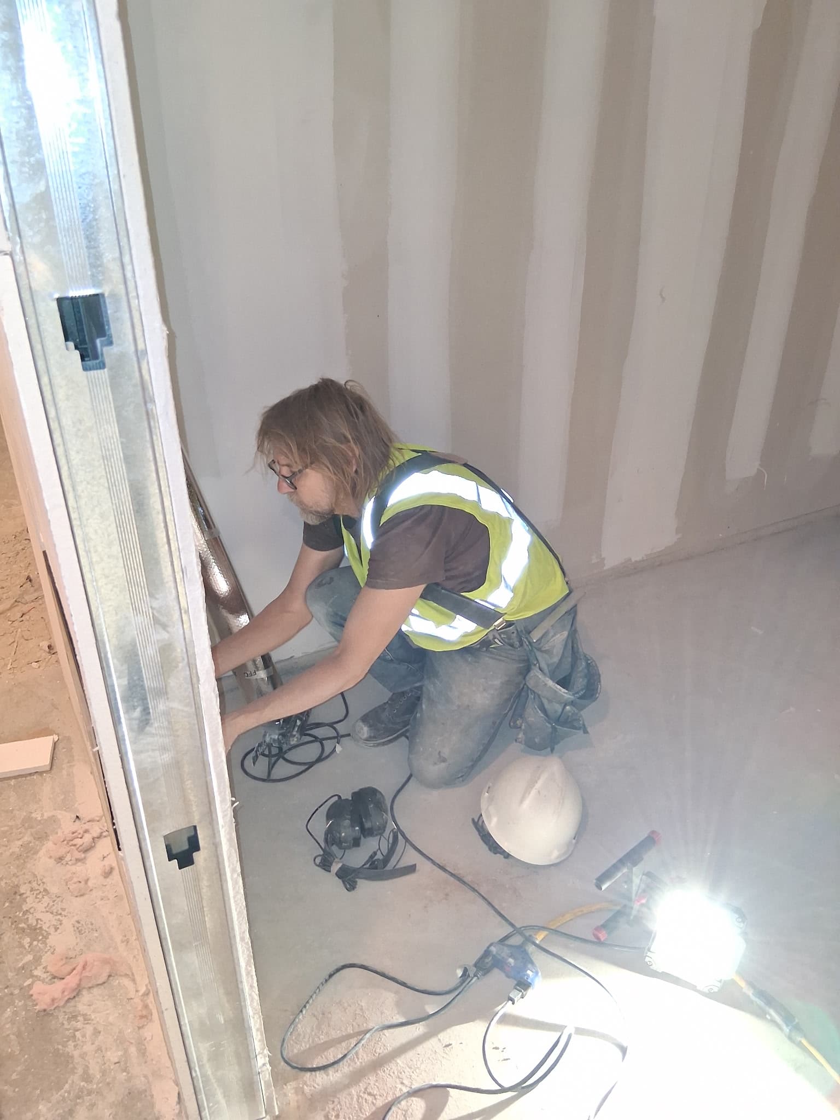
Installation work in progress
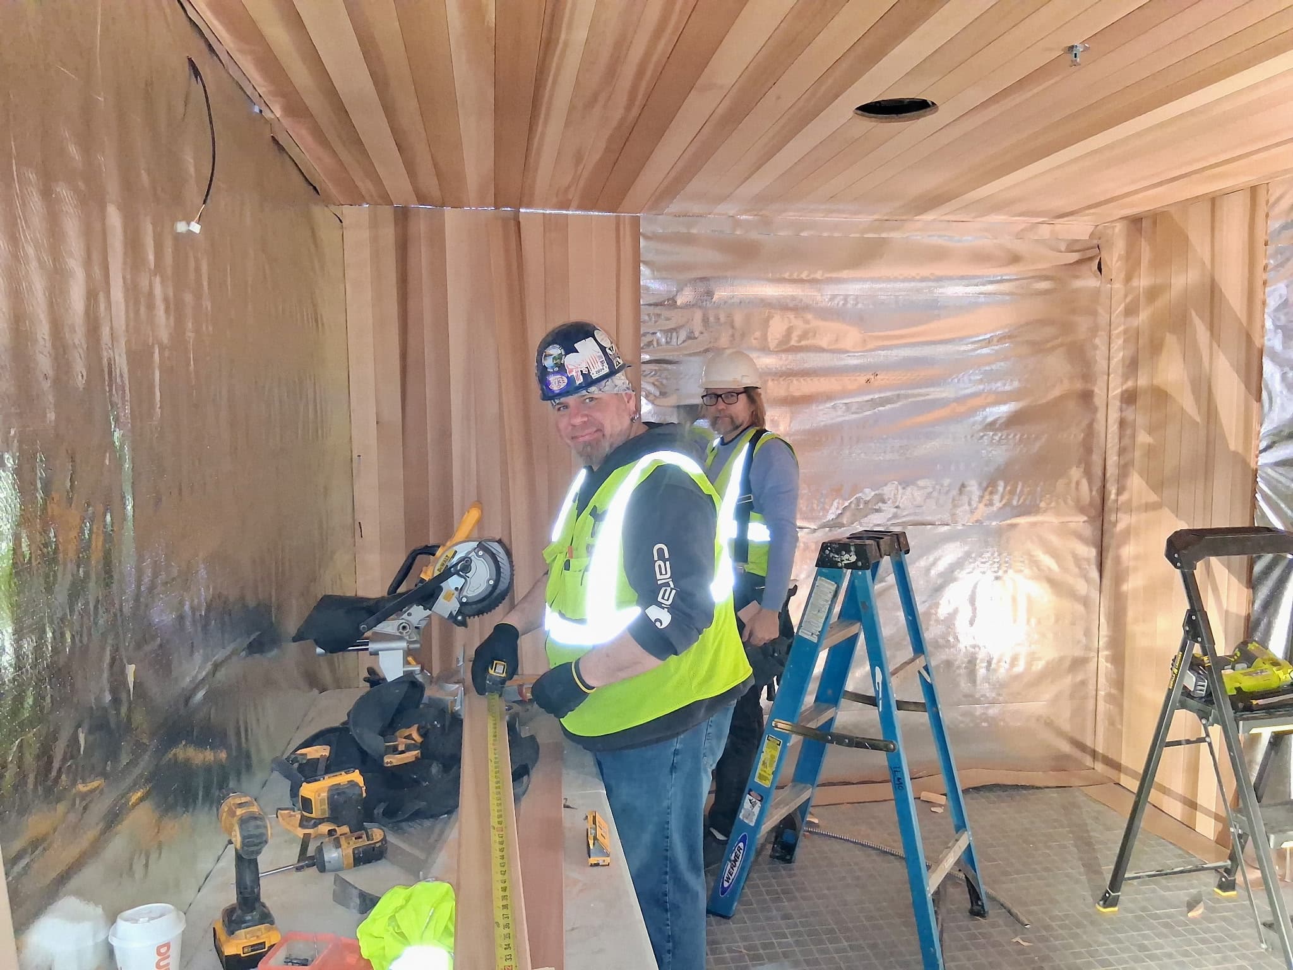
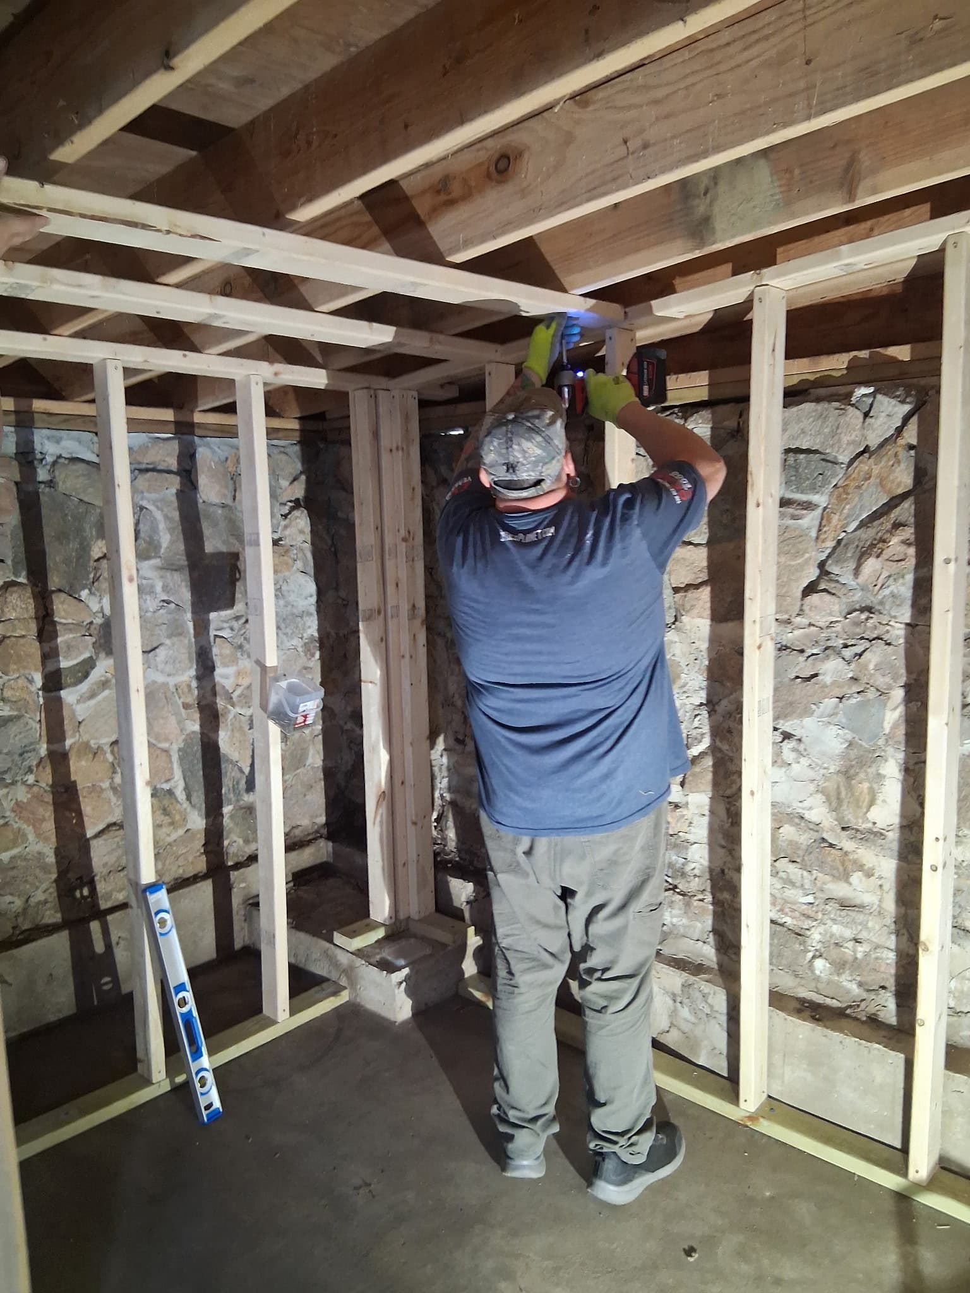
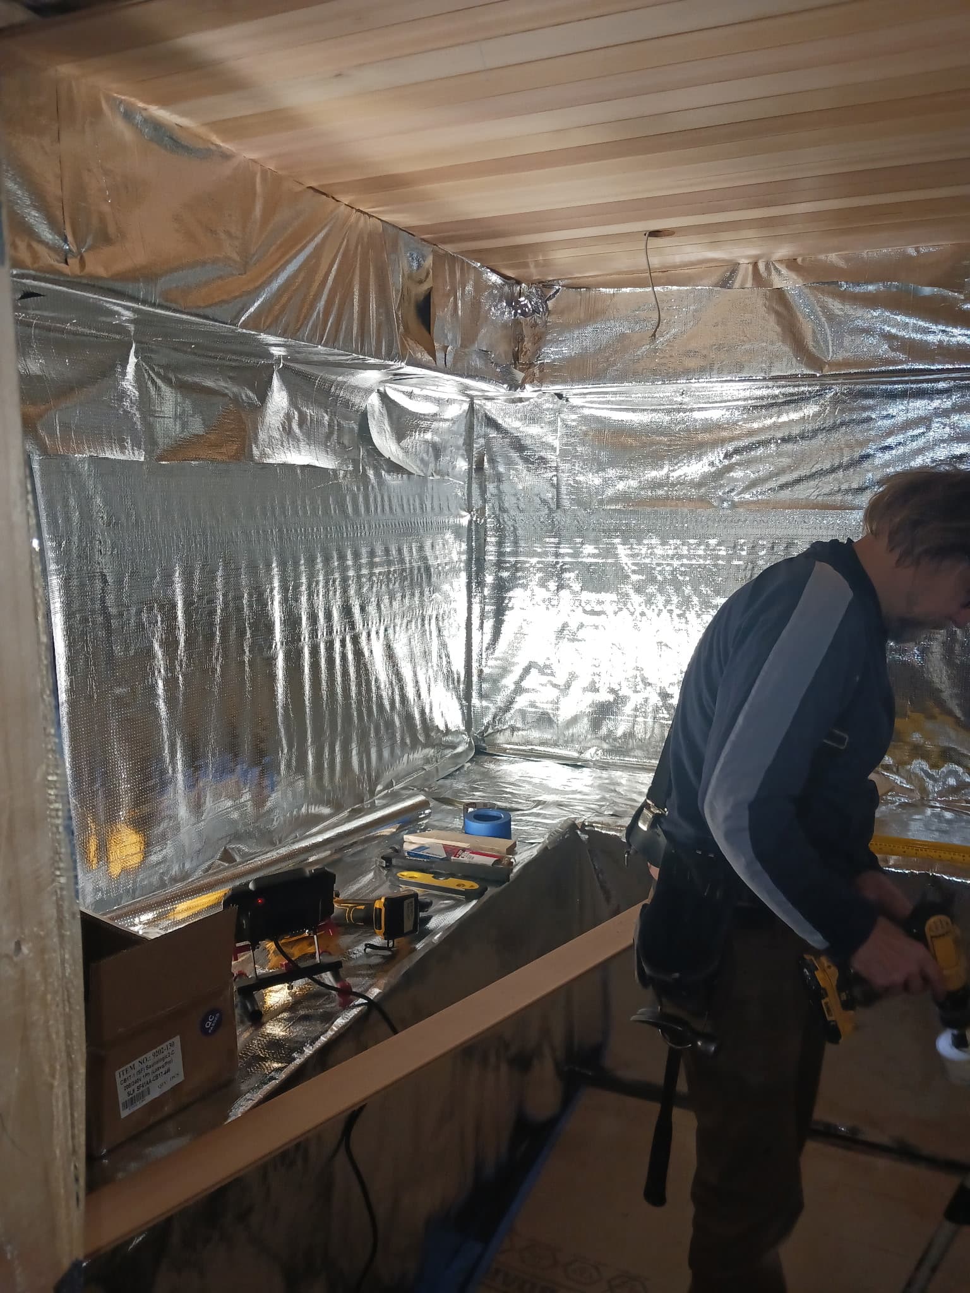
Installation photos that show framing, insulation, trades, and preparation before the finished room.
Start your sauna project
Start with the project basics.
Share the room, outdoor site, photos, timeline, and any contractor or electrical details. A clear starting point helps our team confirm fit, options, and the next practical step.
You will hear from Helo Saunas of New York directly. The goal is a useful first conversation, not a high-pressure quote process.