
Room size and shape
Room size and shape determine door location, potential windows and other glass surfaces, and whether a drain makes sense before equipment is ordered.
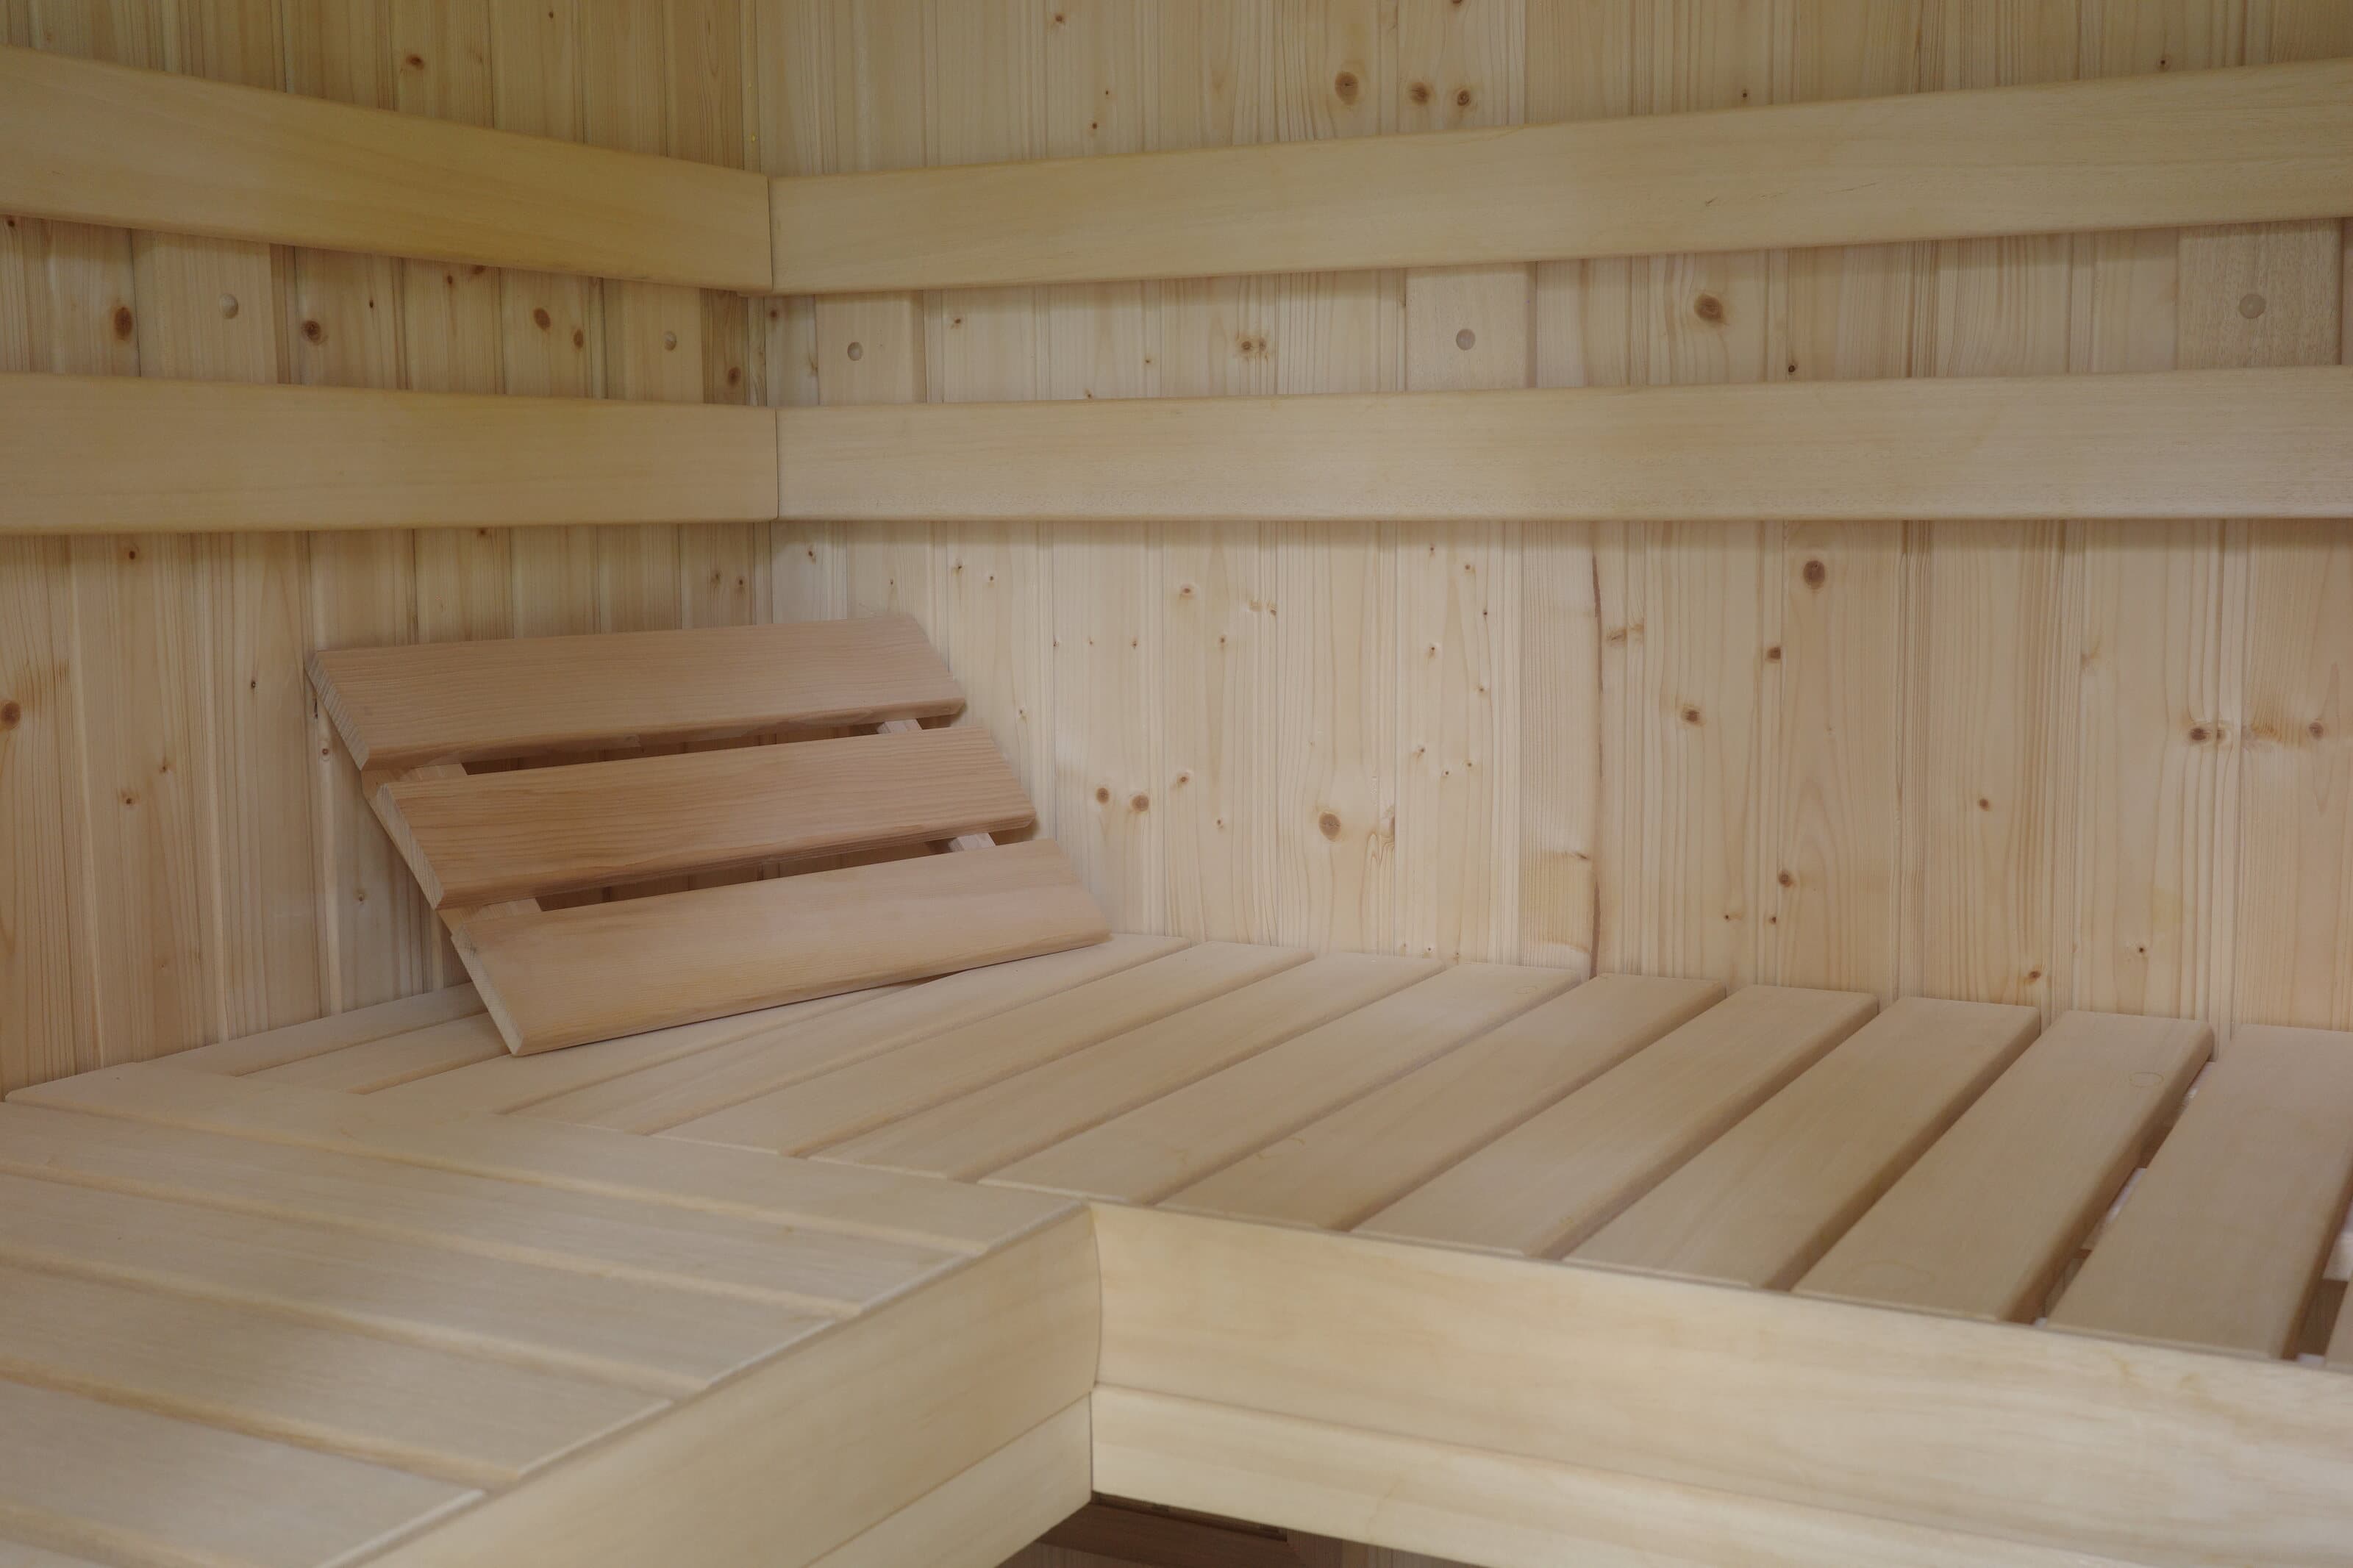
Custom sauna design + installationCustom sauna design and installation for NY, CT, and NJ
We plan and install custom indoor and outdoor saunas across New York, Connecticut, and New Jersey.Helo Saunas of New York designs and installs custom indoor sauna rooms, outdoor sauna projects, and selected commercial sauna and steam projects for homes, pool areas, hospitality properties, wellness spaces, and short-term rental settings across the tri-state region.
With nearly 20 years of Helo dealer experience, our team designs and installs custom indoor and outdoor saunas, including heater service and Wi-Fi controls. We also support Amerec steam equipment for home and commercial projects.
Serving New York, Connecticut, and New Jersey, centered on the Hudson Valley and surrounding tri-state region.


Finnish sauna method
A traditional Finnish type sauna can be almost any size, but the room has to be planned carefully: size the heater to the room volume, manage air and heat distribution, understand drain feasibility, and make water on the rocks part of the experience.
Room size and shape determine door location, potential windows and other glass surfaces, and whether a drain makes sense before equipment is ordered.
Heater type and output need to scale with room volume. It is very important that an electric sauna heater is UL listed and certified for insurance, permit, and liability reasons. Several Helo heater models are available, including those with popular touchscreen SaunaLogic Wi-Fi controls.
Ventilation, heat distribution, and the ability to sprinkle water on the rocks are essential to an authentic traditional sauna.
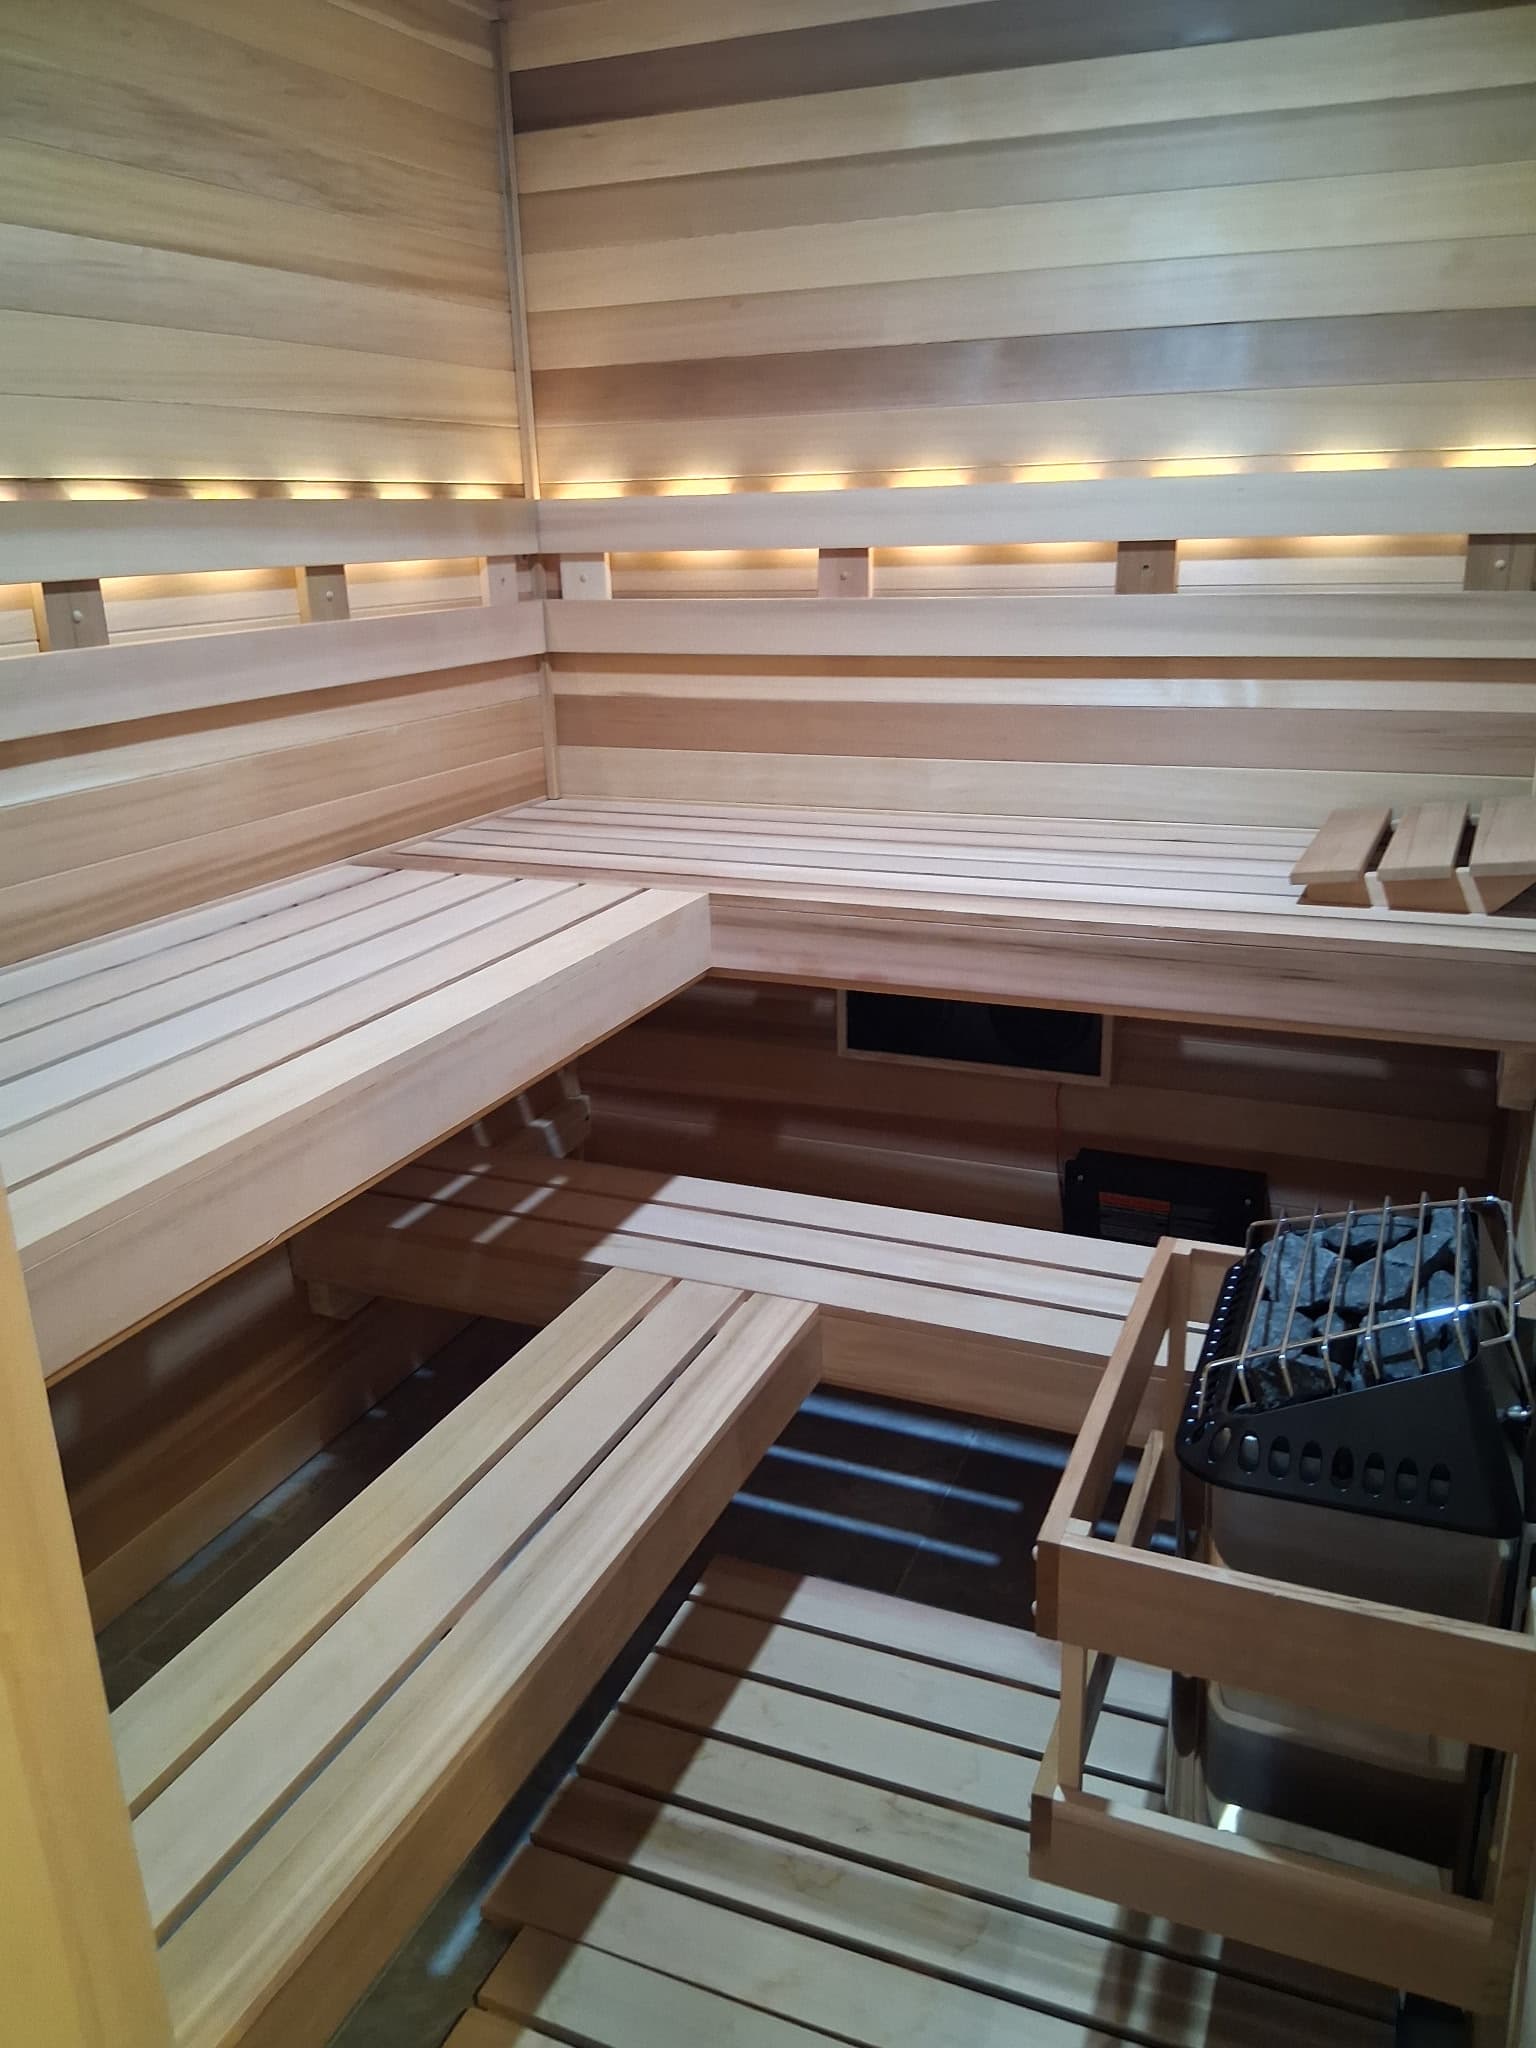
Löyly is a Finnish word meaning the quality of the heat. Together with humidity, it is the basis for the perfect sauna experience.
A traditional sauna needs an air inlet and outlet located according to the heater manufacturer's instructions. The best door location is not always possible, but it is planned with airflow and heat in mind.
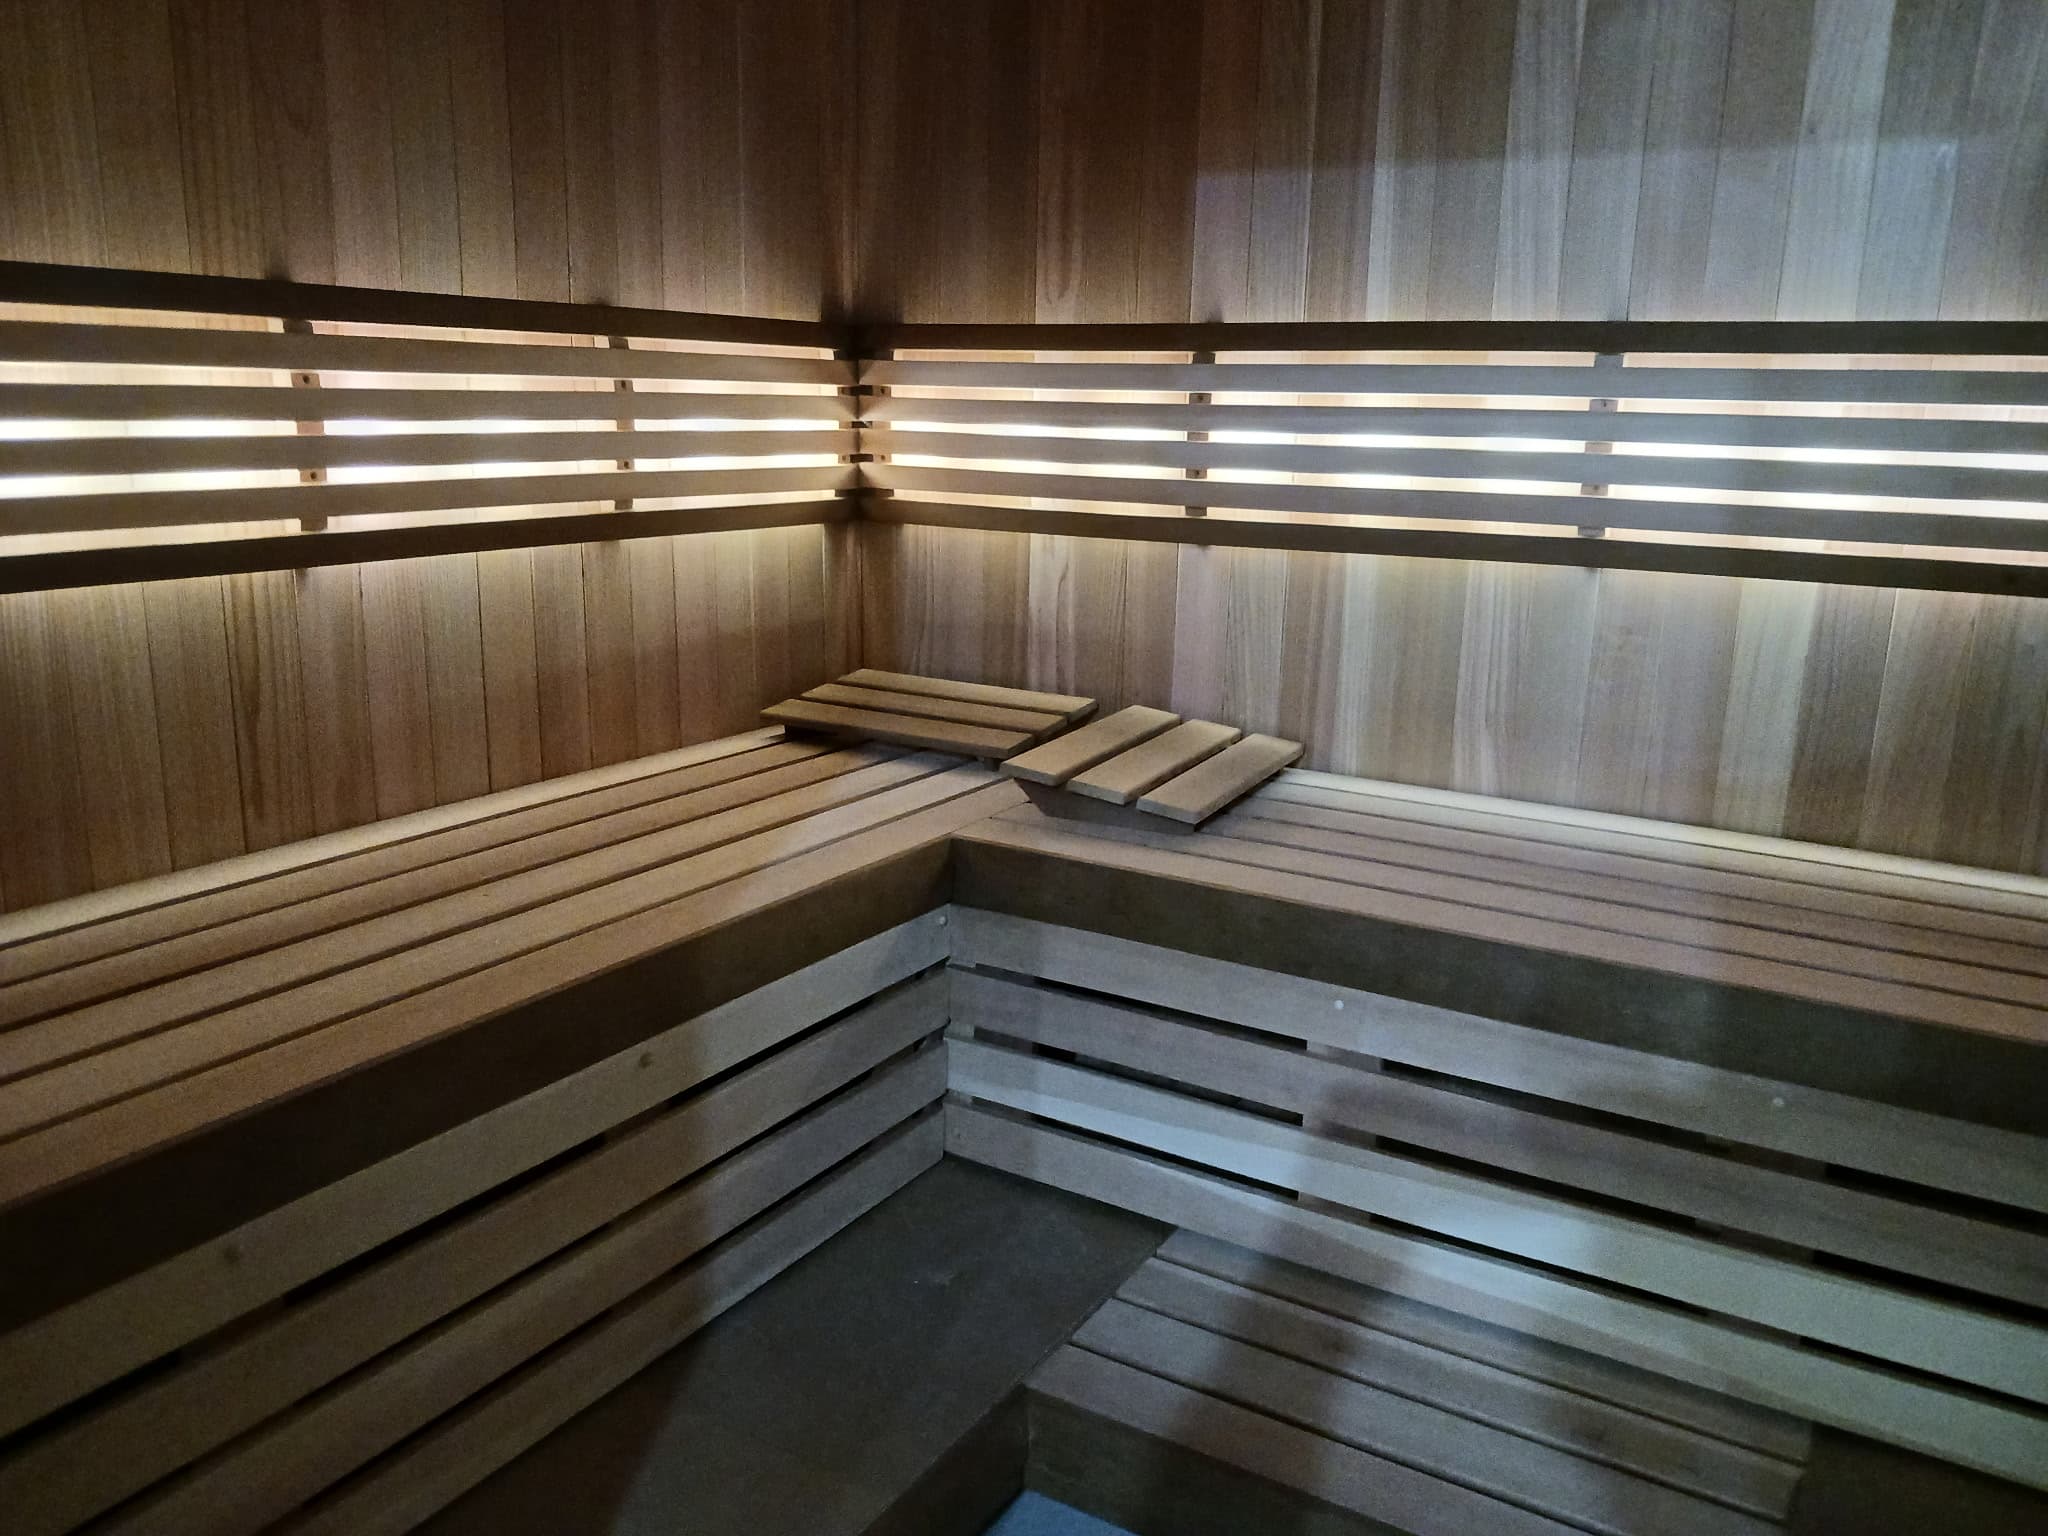
We usually want to maximize the bench area and, if the space allows, aim for an L-shaped bench setup. The upper benches are the most important and are the widest.
In new construction, a drain is a useful feature and helps with cleaning the space. In existing homes, it is often not feasible, so the room is planned around what the house can support.
Clear Western Red Cedar is the most popular choice. Hemlock has a more Scandinavian look, while Northern Spruce gives the room a more rustic character.
Every sauna package includes a proper sauna door and the lights. The standard door is all-glass, and we use low-voltage LED color lighting set into the backrests, underneath the benches, or in the ceiling.
Our traditional sauna heaters are meant to be used with water sprinkled on the rocks. Regulating humidity this way is important to a real and authentic sauna experience.
Ceiling height, bench tiers, door placement, glass, and heater guard all change how the sauna feels in use.
Services
Our most common sauna projects are custom-cut indoor saunas in private homes. Outdoor saunas have become more popular, and we also do commercial projects such as spas, gyms, and hotels. We work inside existing framing, or we can frame and insulate the space for you. We also carry Amerec Steam equipment both for homes and commercial use.
For built-in rooms
Custom-cut traditional sauna rooms for homes, gyms, pool houses, wellness spaces, and selected commercial projects where function, access, and comfort come first. Combination rooms with added infrared panels are also possible for custom-cut indoor saunas.
Homeowners, architects, designers, builders, and commercial teams with an indoor room or planned room envelope.
For outdoor sites
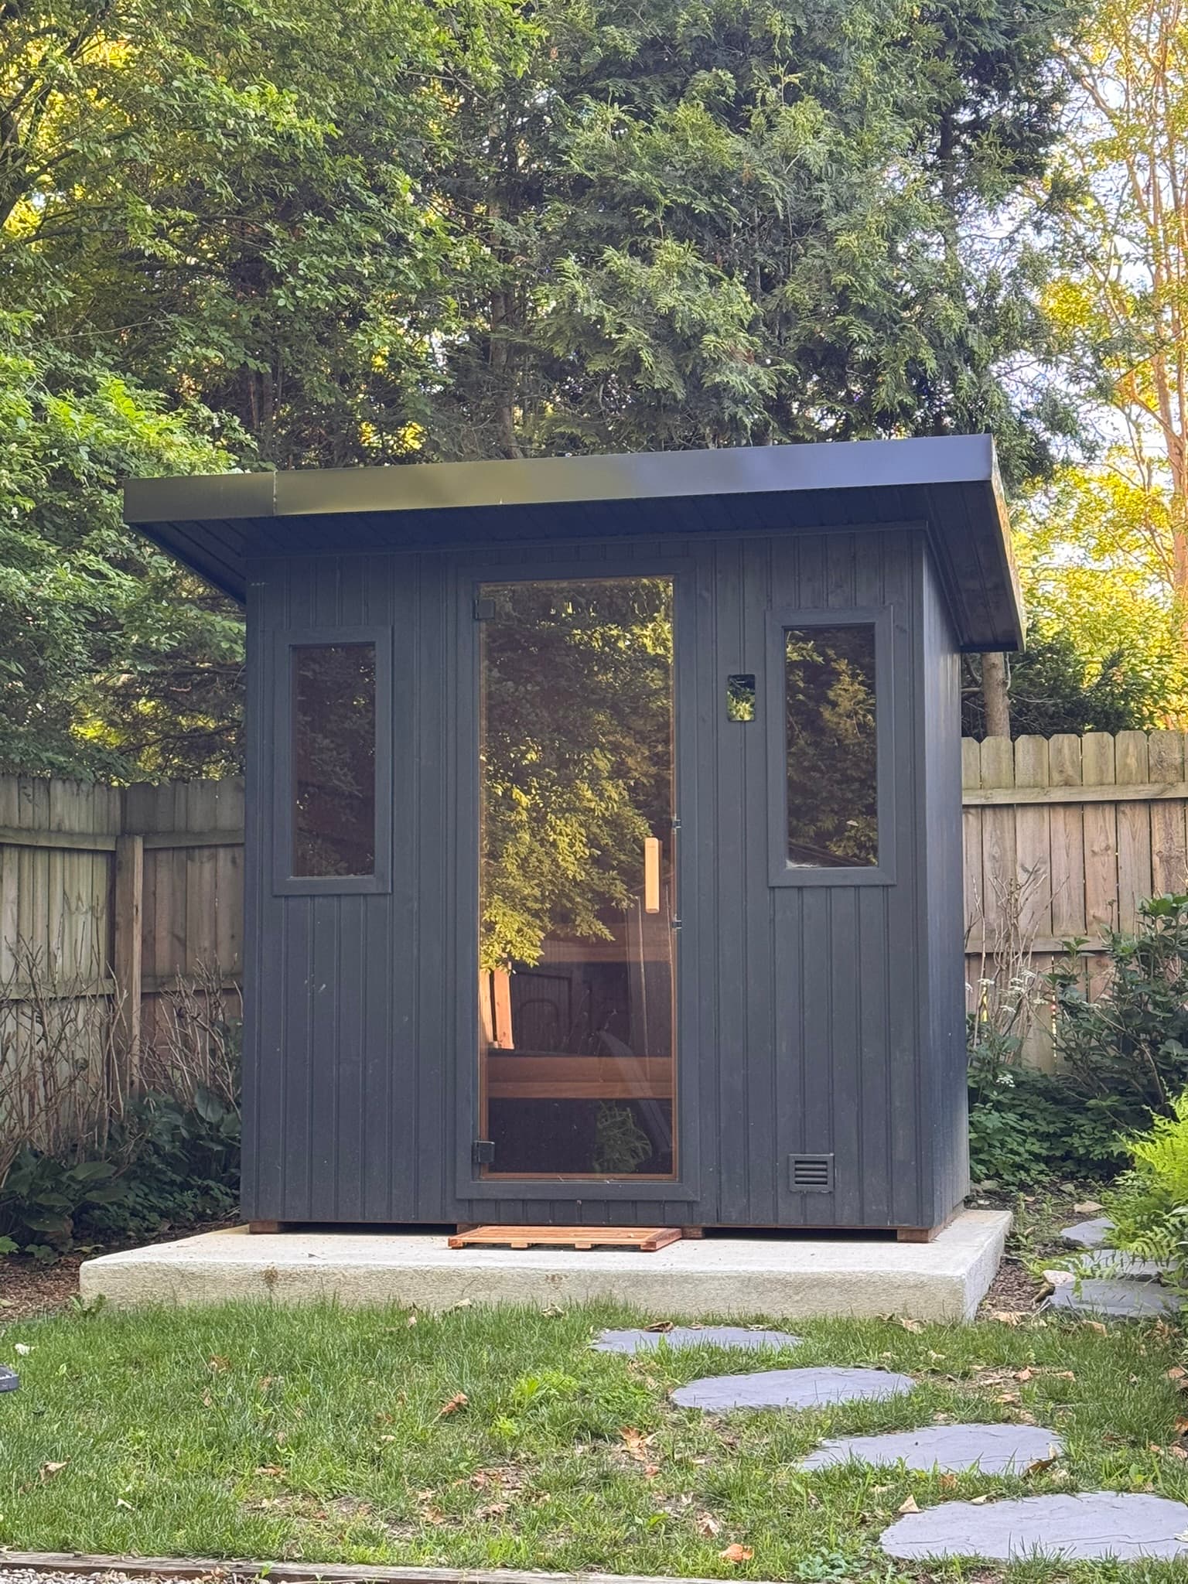
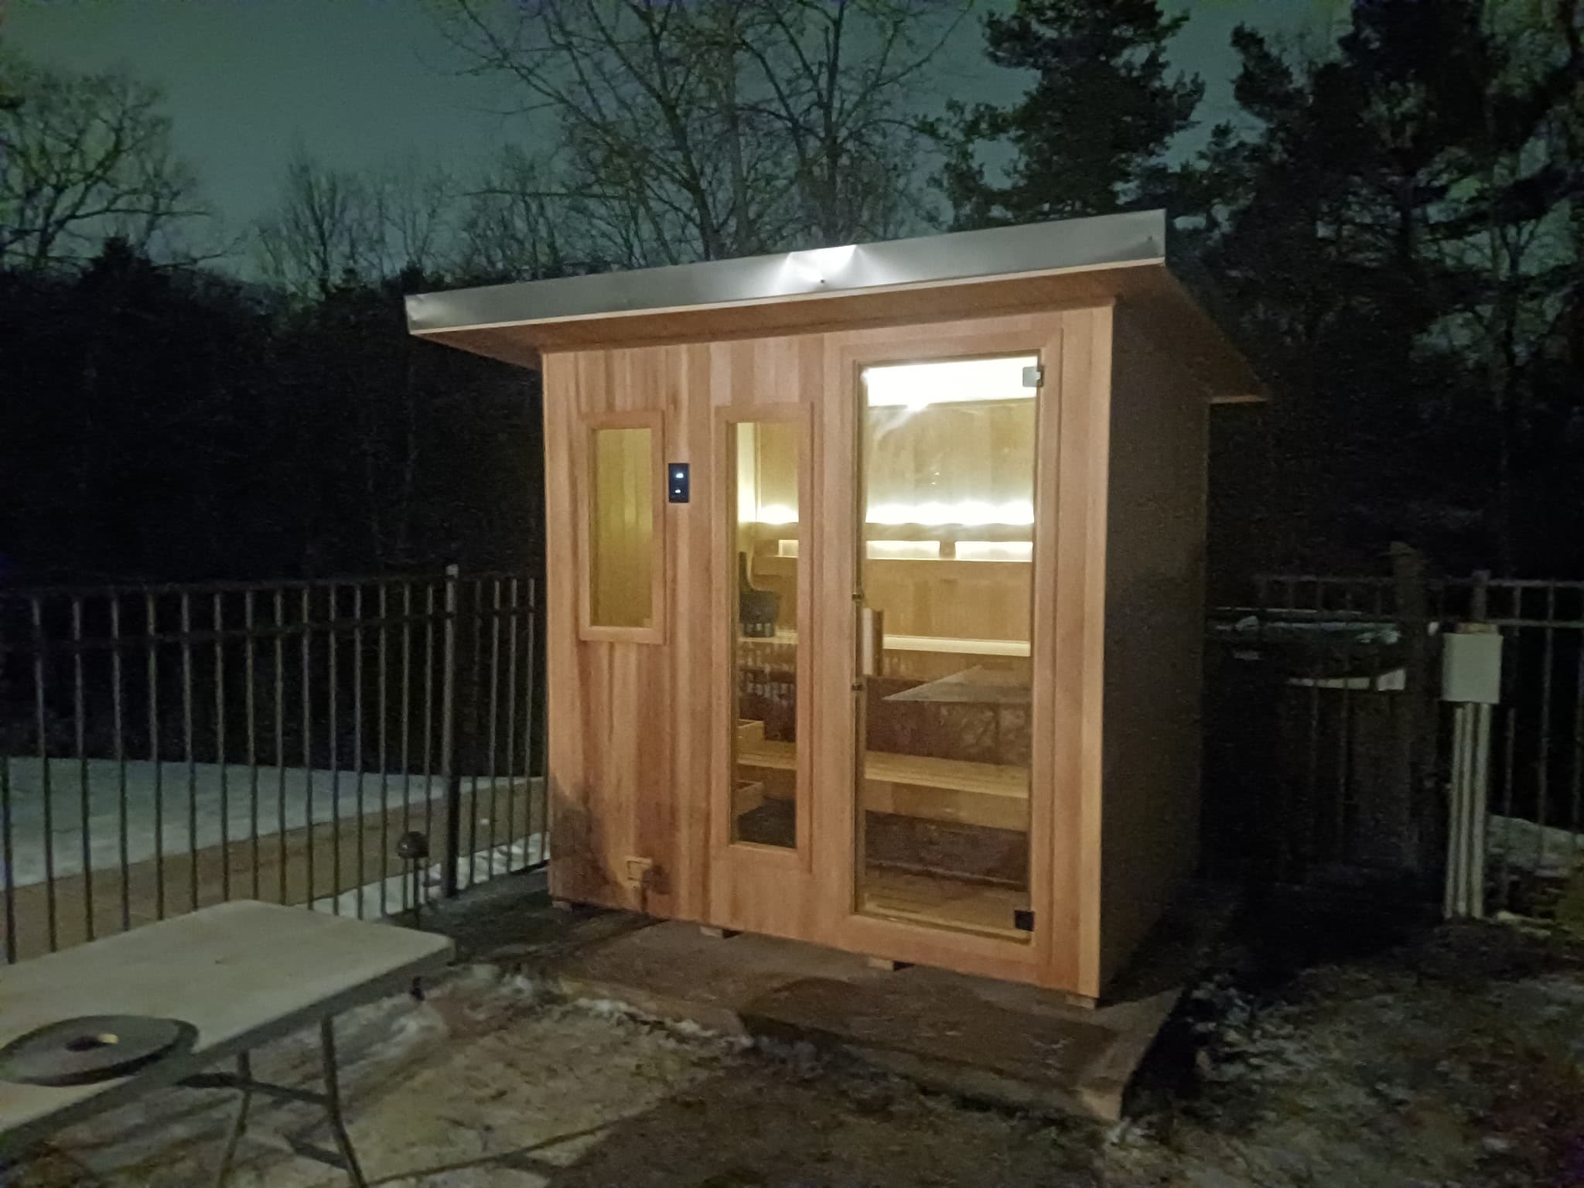
Outdoor sauna projects for homes, backyards, pool areas, country properties, cabins, and short-term rental settings where placement, access, foundation, and power supply are ready to review.
Homeowners or short-term rental owners with a clear outdoor location, access path, foundation, and power supply to review.
Fully insured installers
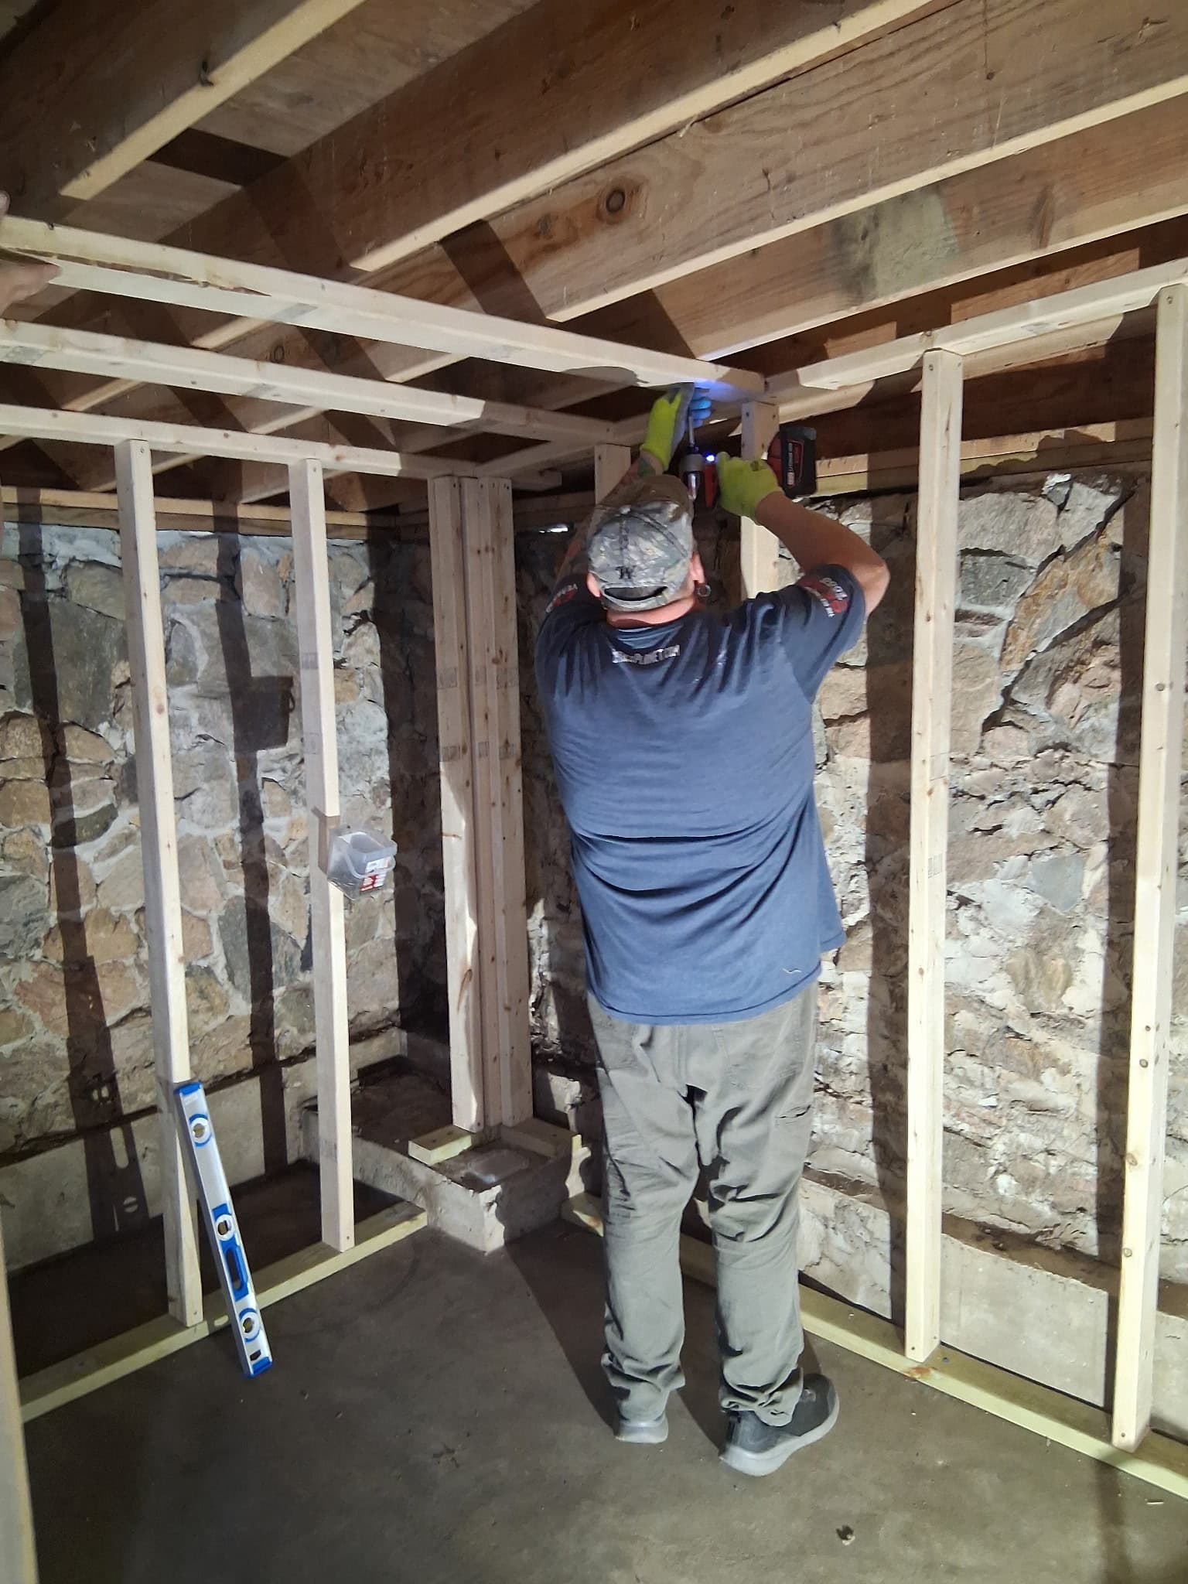
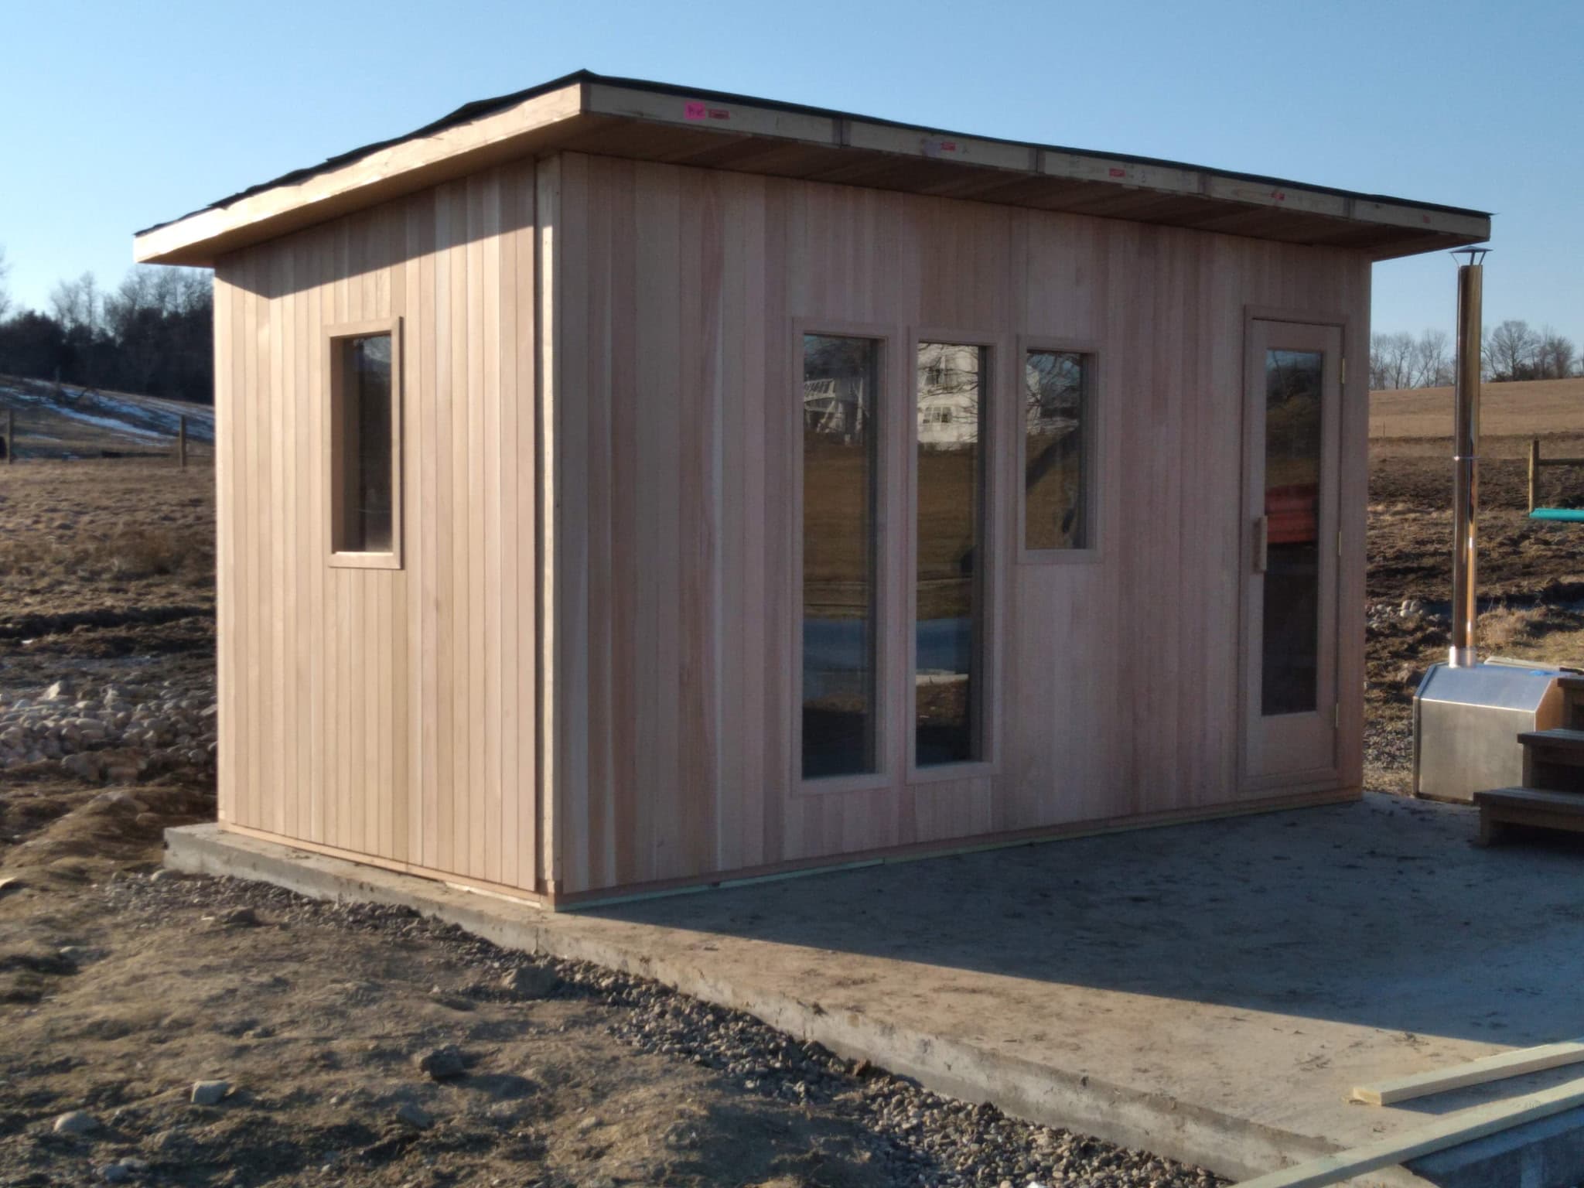
Fully insured sauna installation for custom-cut indoor saunas, outdoor Helo Haven and Euro series saunas, shed-to-sauna conversions, and other custom outdoor sauna projects. We can also frame, insulate, or complete exterior finish work around the sauna package.
Homeowners, builders, designers, and indoor commercial teams who need the sauna package installed by a sauna specialist.
For wellness and hospitality spaces
Commercial sauna and steam work for resorts, spas, clubs, and wellness facilities where room use, equipment, access, trades, and guest experience need early coordination.
Boutique hotels, spas, resorts, sports clubs, wellness facilities, architects, builders, and operators with a defined room or renovation scope.
Project photography
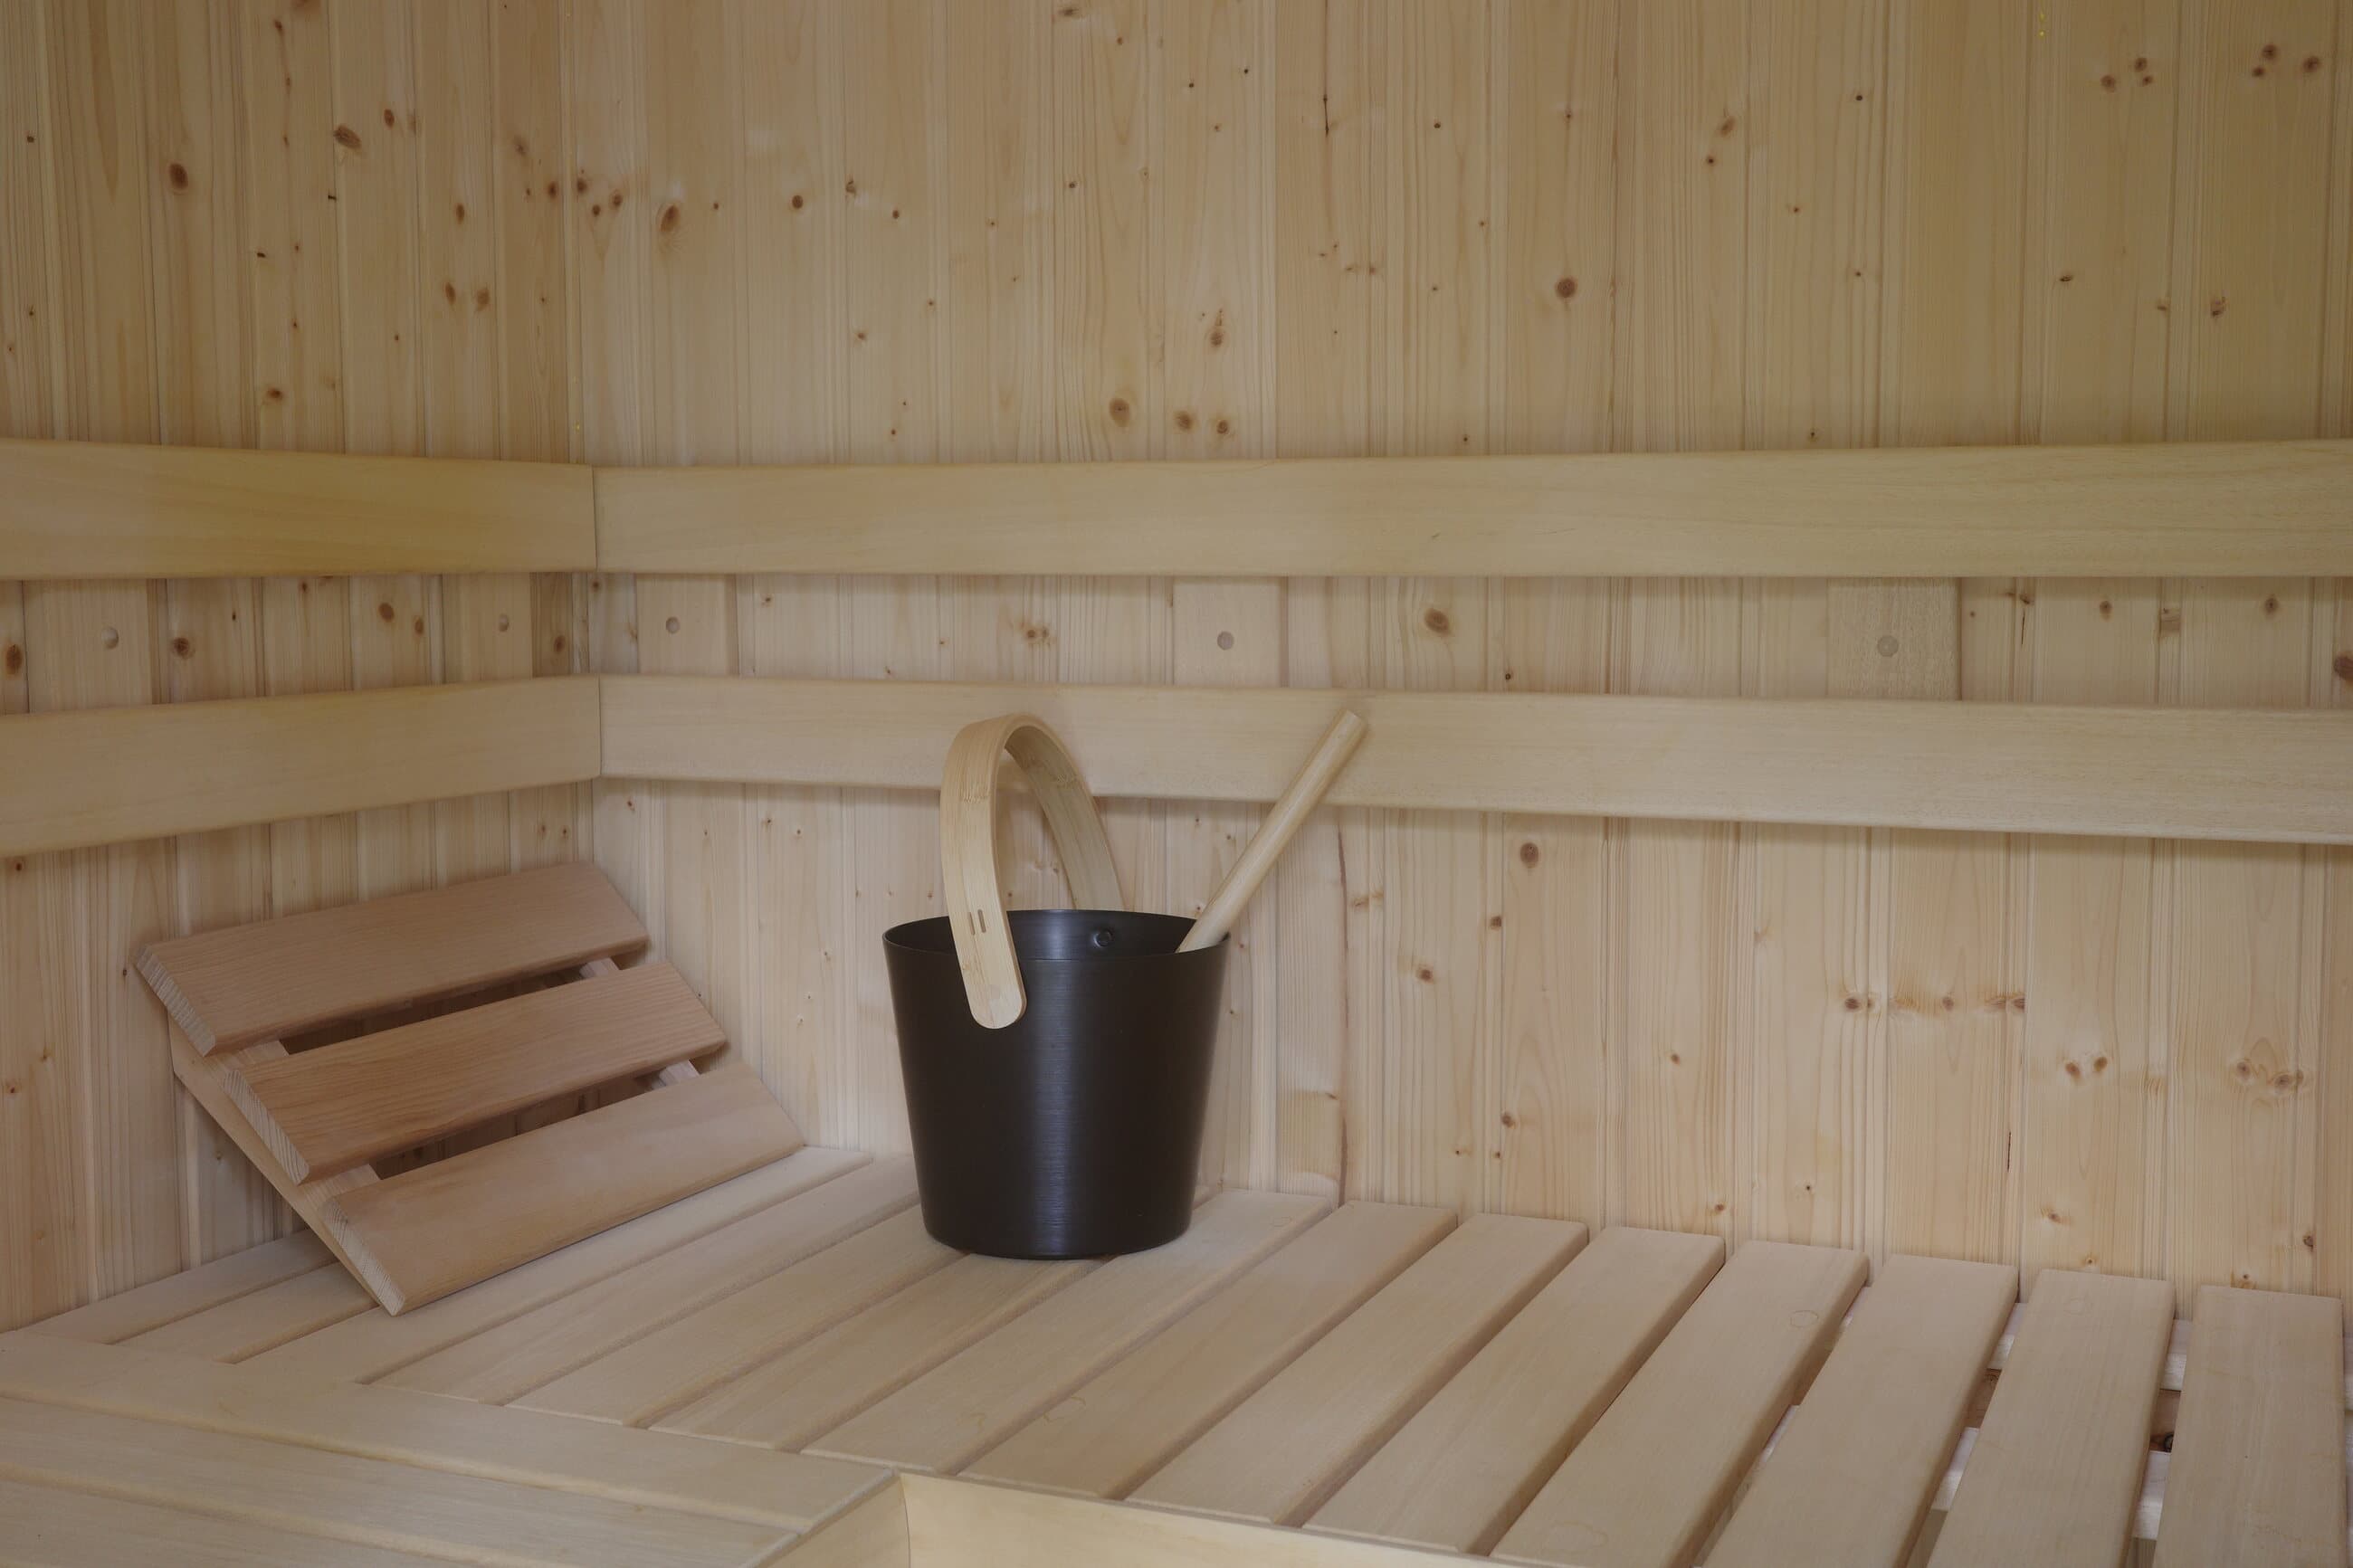
Browse finished rooms, outdoor settings, details, and process photos to see how different sauna decisions look in real projects.
Sauna credibility
The useful questions are practical: what type of sauna, how the room breathes, how the heater is sized, whether a drain is feasible, whether water on the rocks is part of use, and what installation details need to be settled.
The first questions are usually room size, access, ceiling height, drain feasibility, outdoor placement, base, and what the house or site can support.
The goal is a traditional Finnish type sauna with correct heater sizing, good airflow, water on the rocks, and a room layout planned around the space.
Sauna is part of Finnish everyday life: relaxation, heat, water on the rocks, and time spent well.
Nearly 20 years of Helo dealer experience helps with heaters, controls, sauna heater service, and room packages.
Design guidance is backed by hands-on sauna installation, build-out knowledge, and practical site experience.
Connected to the wider North American sauna community and traditional sauna education.
Start your sauna project
Share the room, outdoor site, photos, timeline, and any contractor or electrical details. A clear starting point helps our team confirm fit, options, and the next practical step.
You will hear from Helo Saunas of New York directly. The goal is a useful first conversation, not a high-pressure quote process.